Sattva Park Cubix is the cheapest way to own a ready, branded apartment on Bangalore's airport corridor. Resale homes trade at ₹6,890 to ₹8,050 per sq ft, while branded Devanahalli projects nearby sell at ₹11,000 to ₹13,000. That gap of roughly 35% to 45% is not a mistake by the market. It is the price of three specific problems that Phase 1 residents live with every day.
This review sets out both sides: what the project is, what each home costs, what the floor plans give you, what residents praise and complain about, what to ask before buying into Phase 2, and the rental numbers. Our short verdict: whether Park Cubix makes sense depends almost entirely on whether you are buying a yield asset or a home to live in.
Sattva Park Cubix at a glance
- Developer: Salarpuria Sattva Group (founded 1986, Bengaluru since 1993)
- Location: Opposite KRN Complex, Devanahalli Town, NH 207, Bengaluru North
- Land: 18 acres, developer-stated 79% open space
- Homes: approximately 1,620, in basement + ground + 14 floor towers
- Configurations: studio, 1, 2 and 3 BHK (Phase 1); 2, 2.5 and 3 BHK (Phase 2)
- Phase 1: ready to move since December 2022, resale ₹34 L to ₹1.38 Cr
- Phase 2: under construction, possession late 2028 to late 2029, from ₹91 L
- Launch price: ₹3,990 per sq ft (September 2017)
- Resale price: ₹6,890 to ₹8,050 per sq ft (2026)
- Public rating: 3.3 to 3.4 out of 5
- RERA: PRM/KA/RERA/1250/303/PR/171023/001749 (Phase 1), PRM/KA/RERA/1250/303/PR/280225/007529 (Phase 2)
1. The developer: Salarpuria Sattva Group
Salarpuria Sattva Group was founded in Kolkata in 1986 and moved its headquarters to Bengaluru in 1993. It has delivered over 48 million sq ft of office parks, retail centres and housing across India. In Bengaluru, though, it is better known for commercial and IT parks than for high-density housing, and that is useful context when you read the civil and utility complaints from Phase 1.
Park Cubix is the group's main residential project in Devanahalli. It launched in September 2017 as one 18-acre master plan built in two phases. One detail matters more than it seems: the developer still controls the high-tension electricity connection that serves the complex, and that continues to shape residents' power bills long after handover. Sattva is also building Sattva City, Sattva Aeropolis and Vasanta Skye on the same corridor.
2. Master plan and towers
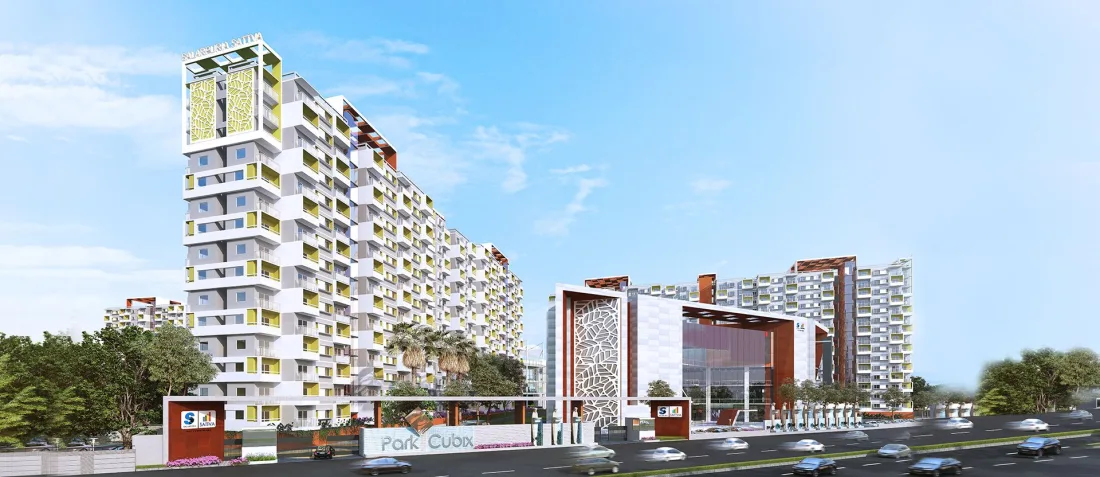
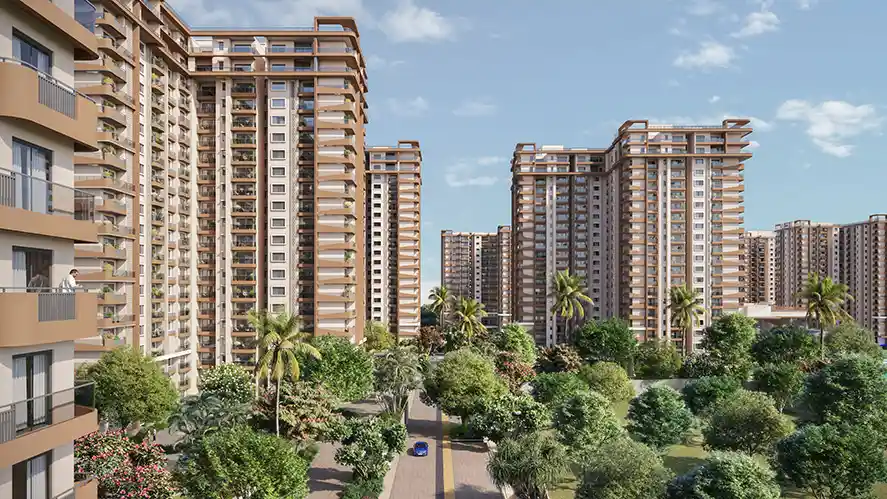
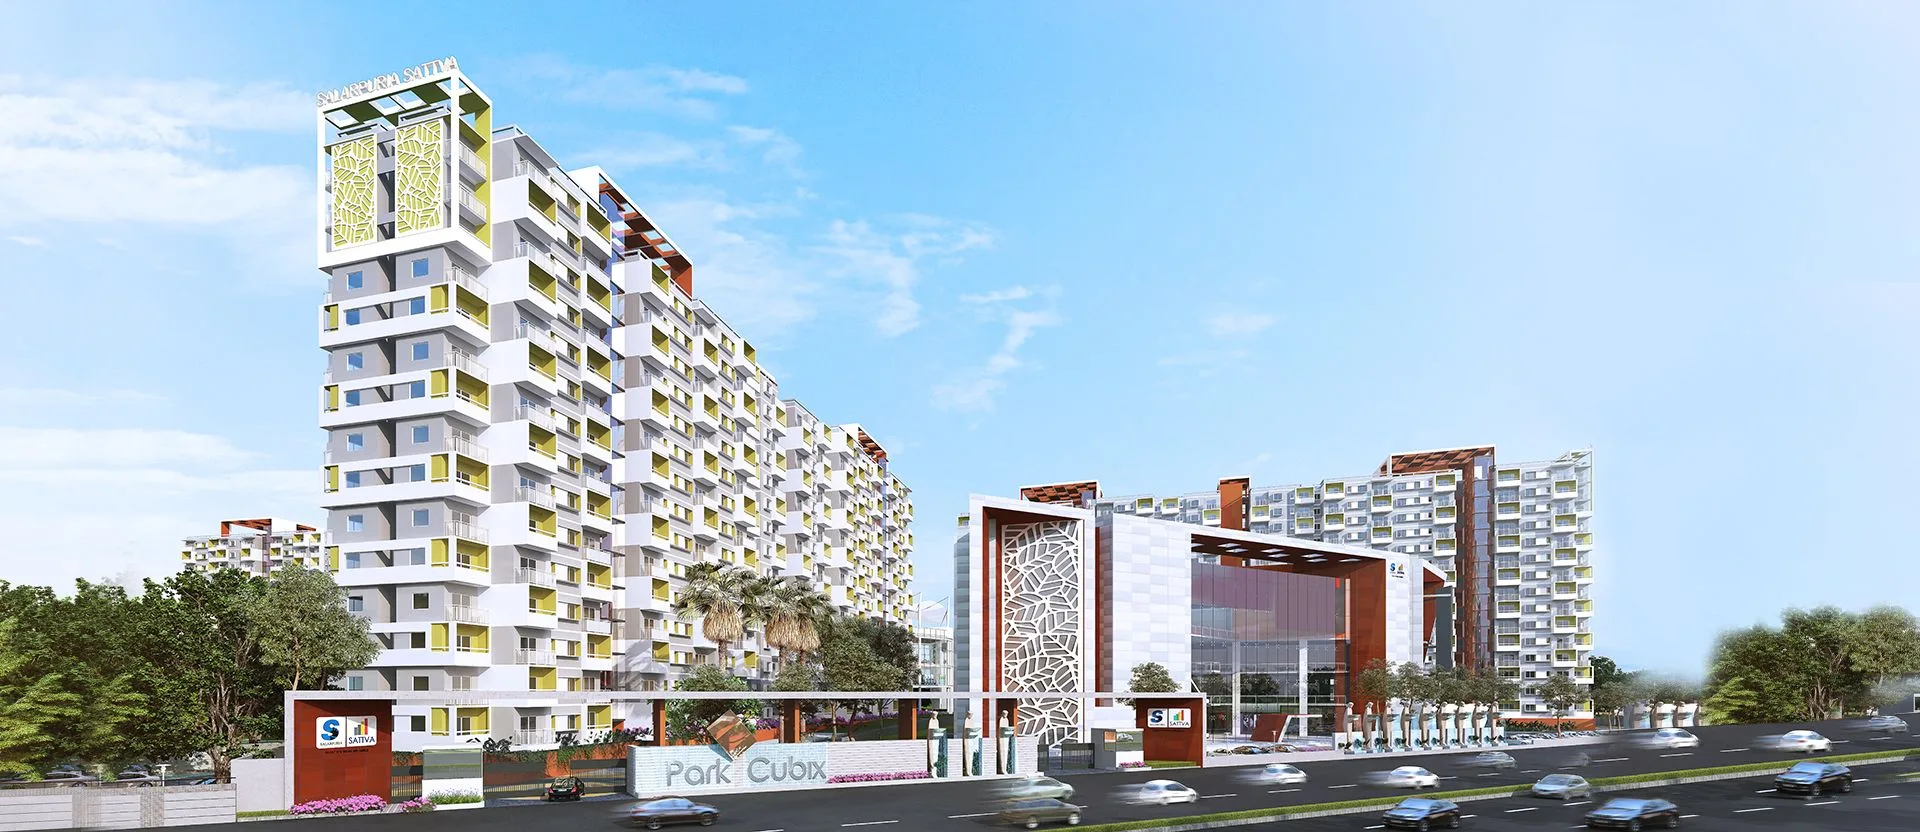
All towers are basement + ground + 14 floors and run along the edge of the site, wrapped around a central courtyard with parks, courts and the clubhouse. Named clusters include Quartz, Pentamix, Crystal, Prism, Diamond, Matrix, Gold Leaf, Rubik and Dice. The layout gives good cross-ventilation. The catch is that a large share of flats look straight into the tower opposite rather than outwards, so the view from your specific balcony matters a lot.
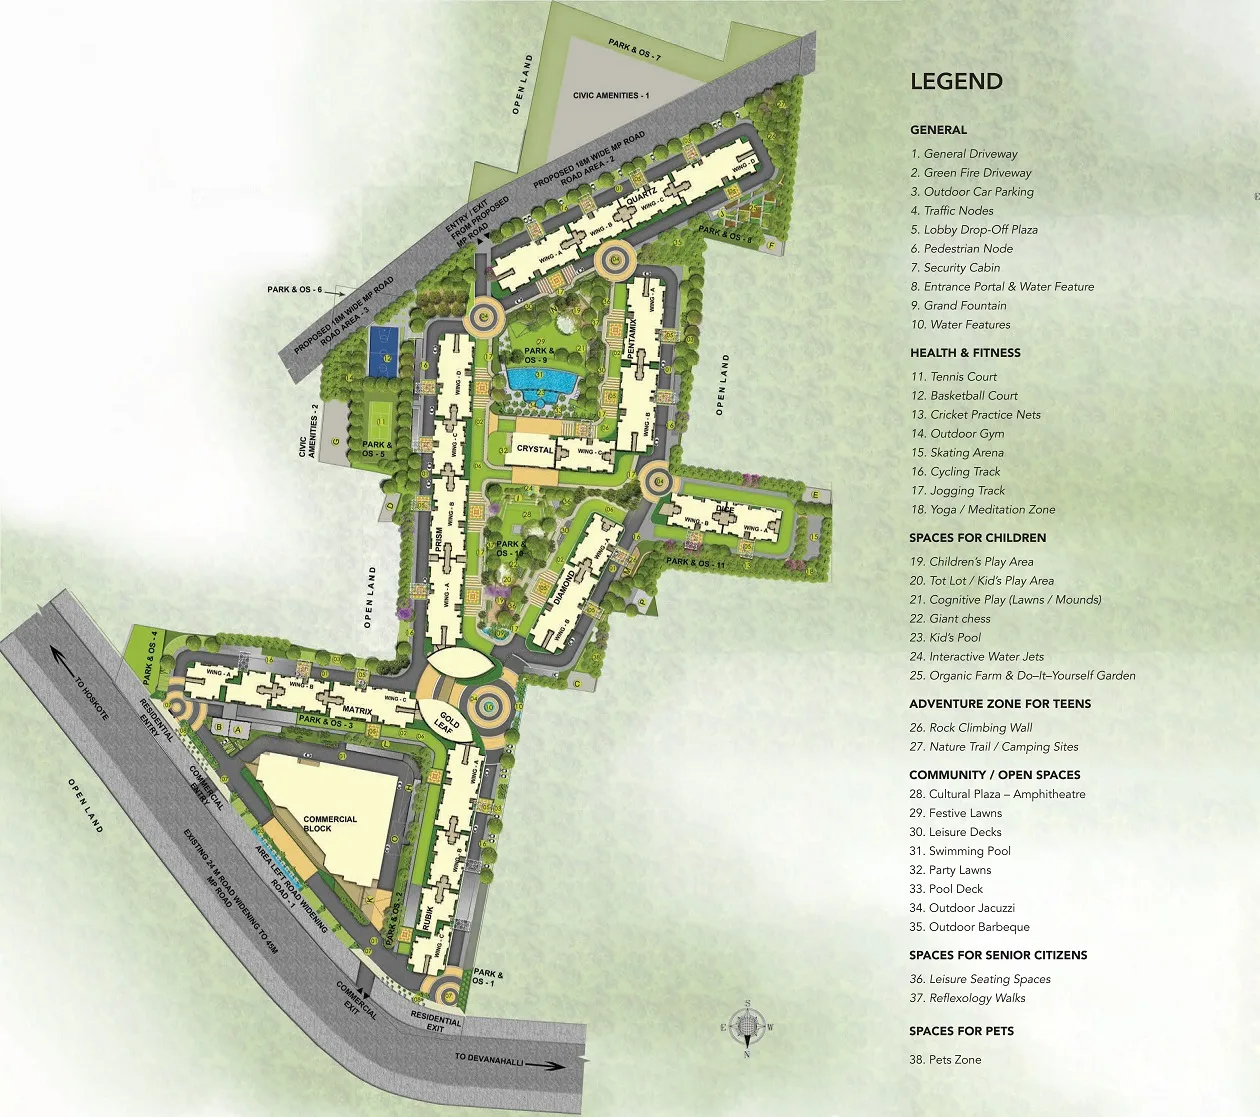
About 1,620 homes on 18 acres is high density for the area. For comparison, Godrej MSR City spreads across 62 acres with roughly 20 acres of greenery. The 79% open-space figure is real, but it is shared by a few thousand people.
Want tower-wise availability and today's resale and Phase 2 prices for Park Cubix?
Get it on WhatsApp3. Floor plans and sizes
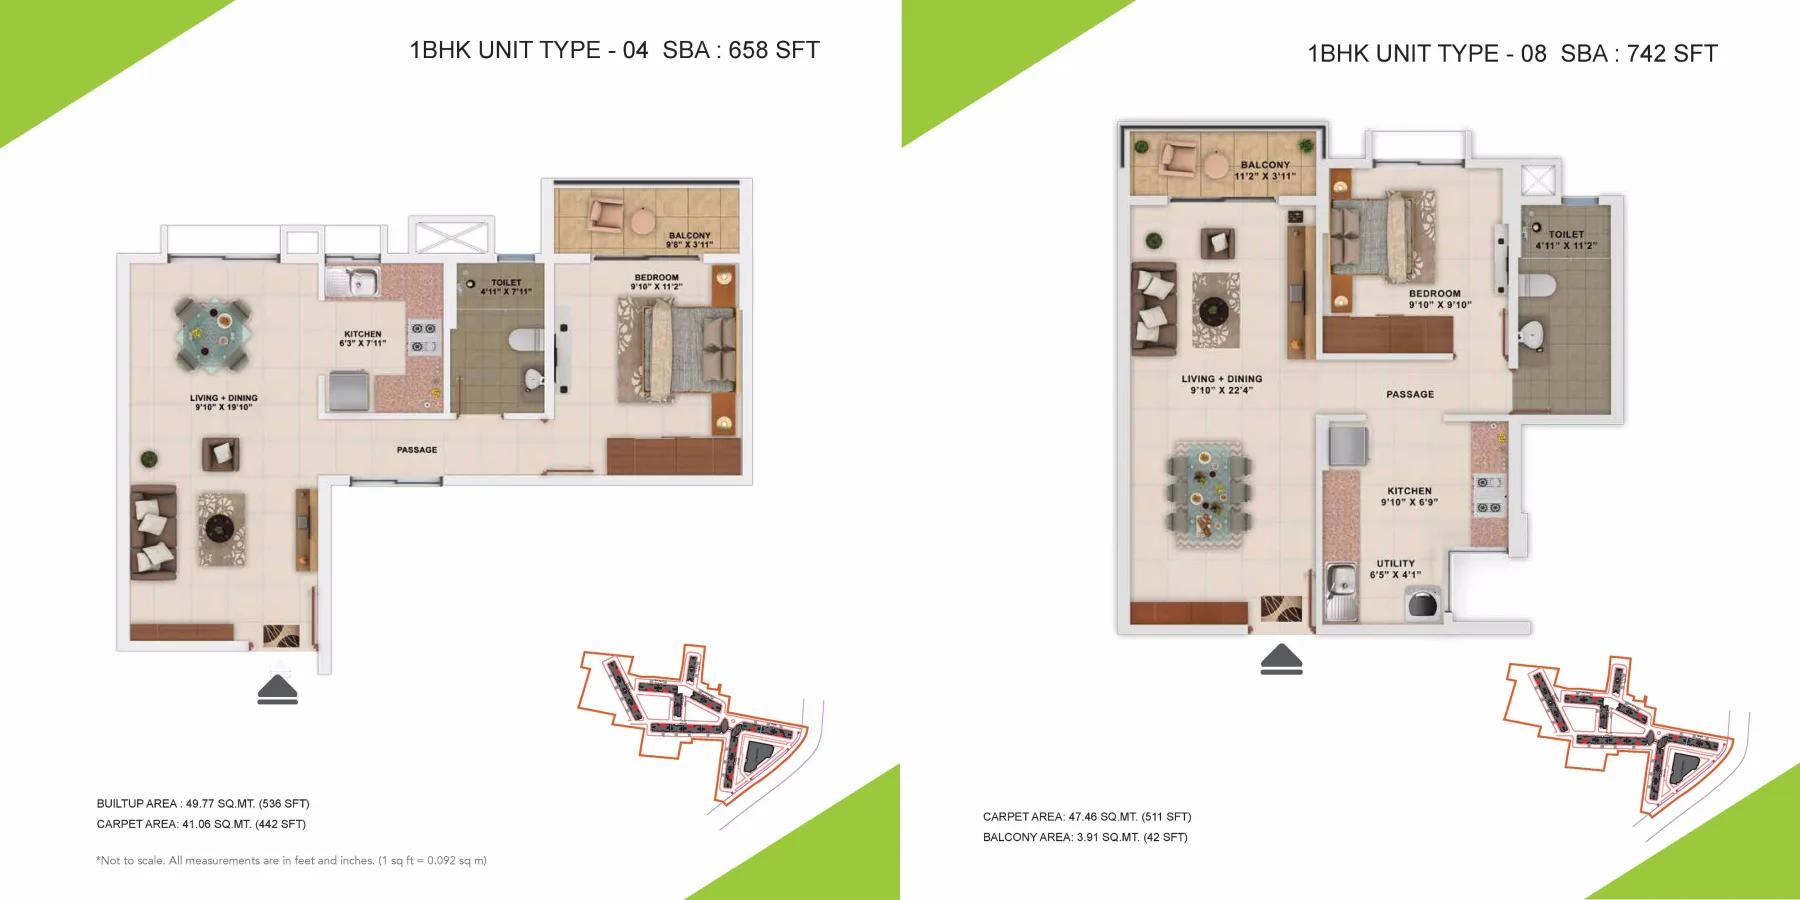
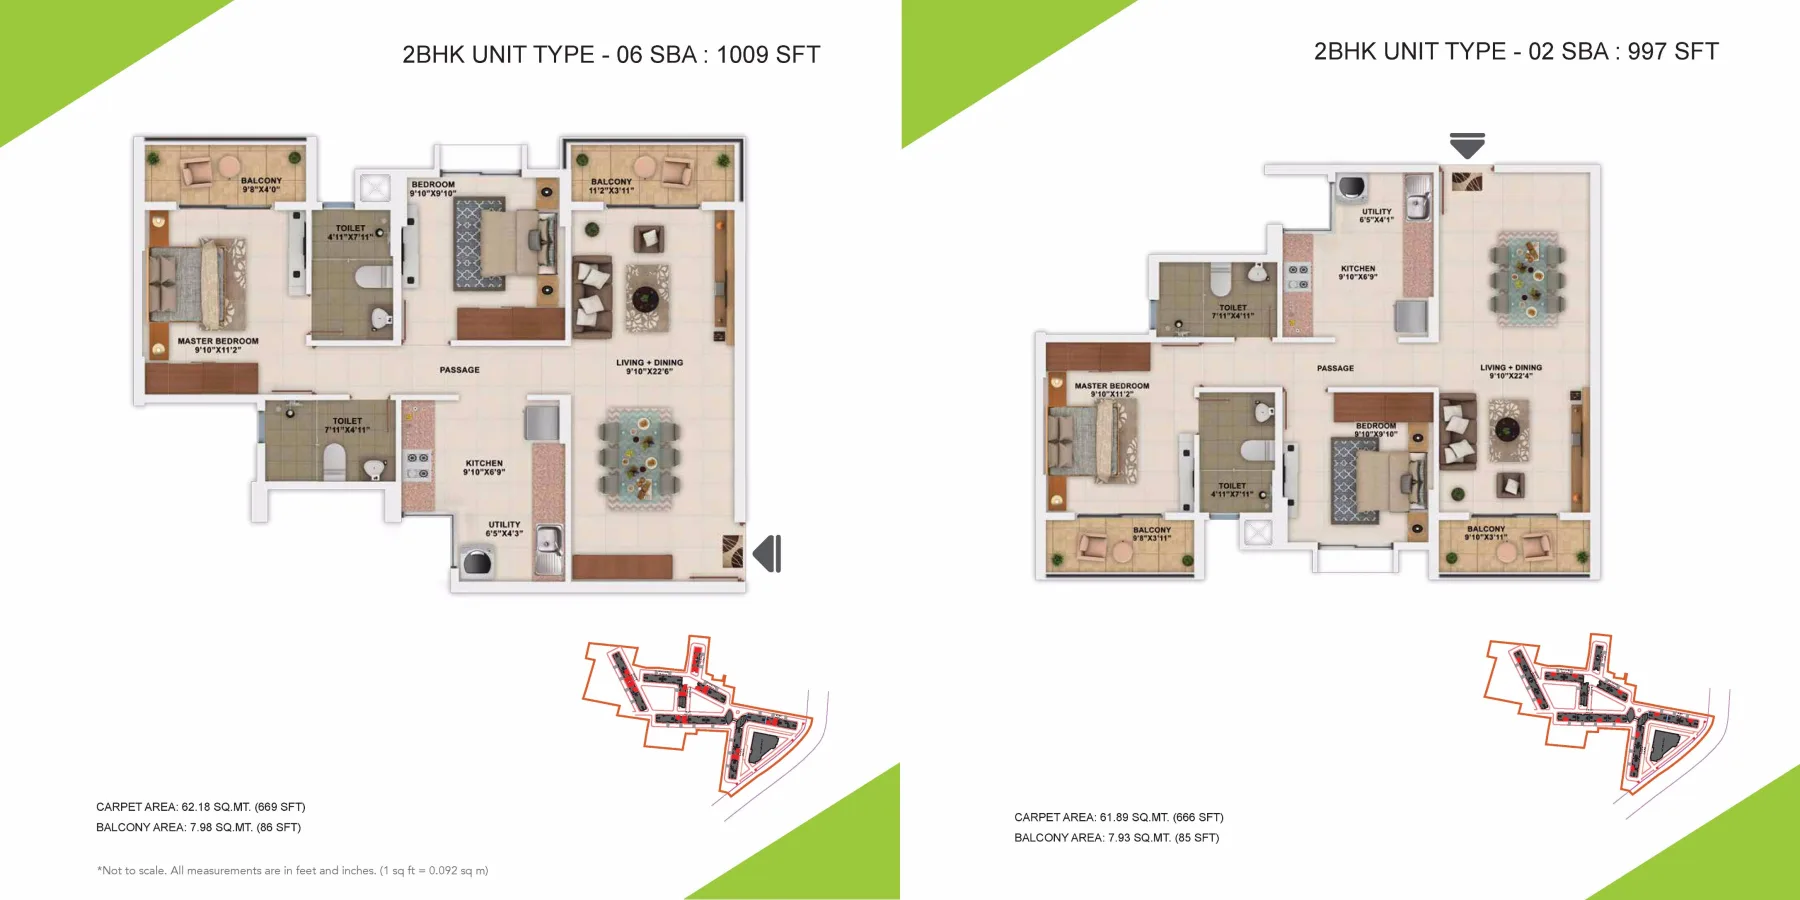
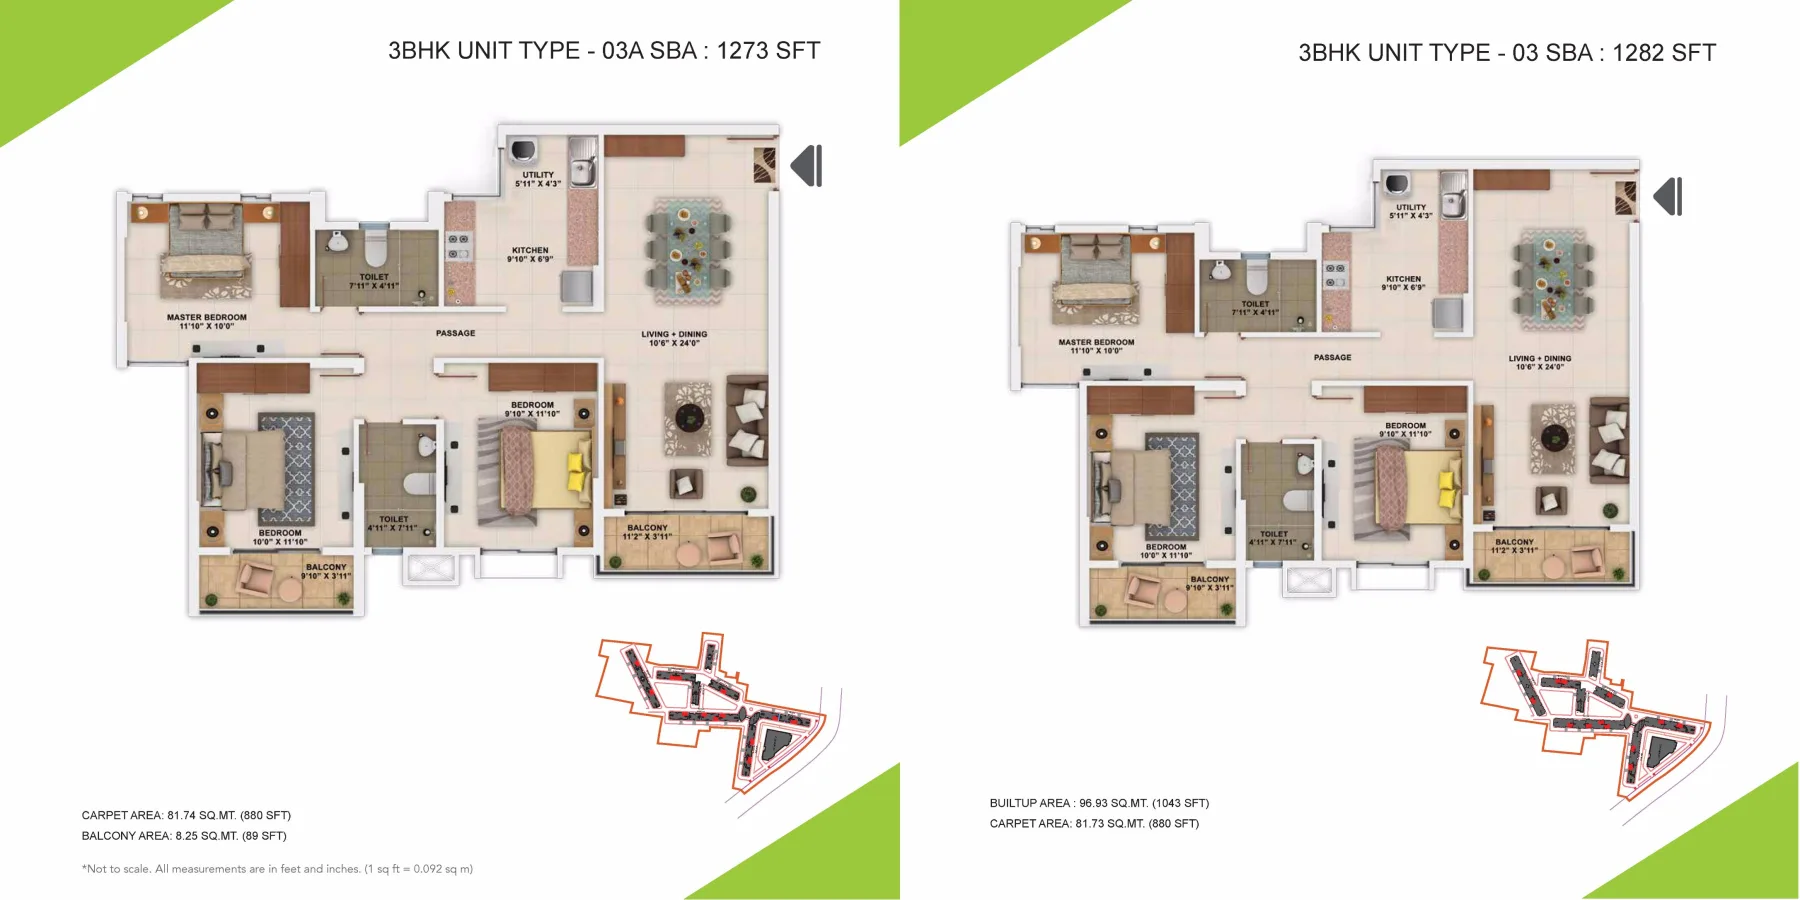
Phase 1 has four configurations. The table below matches the builder's unit plans. Carpet efficiency is about 67% to 69% across the board, every layout opens from the living room onto a balcony, and kitchens have an attached utility area.
| Configuration | Super built-up | Carpet | Balcony | Bathrooms |
|---|---|---|---|---|
| Studio | 436 to 449 sq ft | 300 to 320 sq ft | Integrated | 1 |
| 1 BHK | 658 to 742 sq ft | 442 to 511 sq ft | 42 to 43 sq ft | 1 |
| 2 BHK | 997 to 1,507 sq ft | 666 to 805 sq ft | 86 sq ft | 2 |
| 3 BHK, 2 toilets | 1,273 to 1,282 sq ft | 880 sq ft | 89 sq ft | 2 |
| 3 BHK, 3 toilets | 1,466 to 1,498 sq ft | 993 to 1,003 sq ft | 128 to 133 sq ft | 3 |
Studio and 1 BHK: the yield homes
The studio is a compact single room of 300 to 320 sq ft carpet with a kitchenette. The 1 BHK comes in two main types. Type 04 (658 sq ft) has a 9'10" x 19'10" living and dining room and a 9'10" x 11'2" bedroom. Type 08 (742 sq ft) stretches the living room to 22'4" and adds a separate utility. These are the units airport crew and single professionals rent, and they produce the best yields in the project.
2 BHK: the most common home
The standard 2 BHKs (types 02 and 06, about 1,000 sq ft) have a 9'10" x 22'4" living and dining room, a 9'10" x 11'2" master bedroom, a 9'10" x 9'10" second bedroom, two toilets and two balconies. Rooms are on the compact side. Larger 2 BHK variants are listed at up to 1,507 sq ft, so check the plan of the exact unit you are quoted.
3 BHK: two very different homes
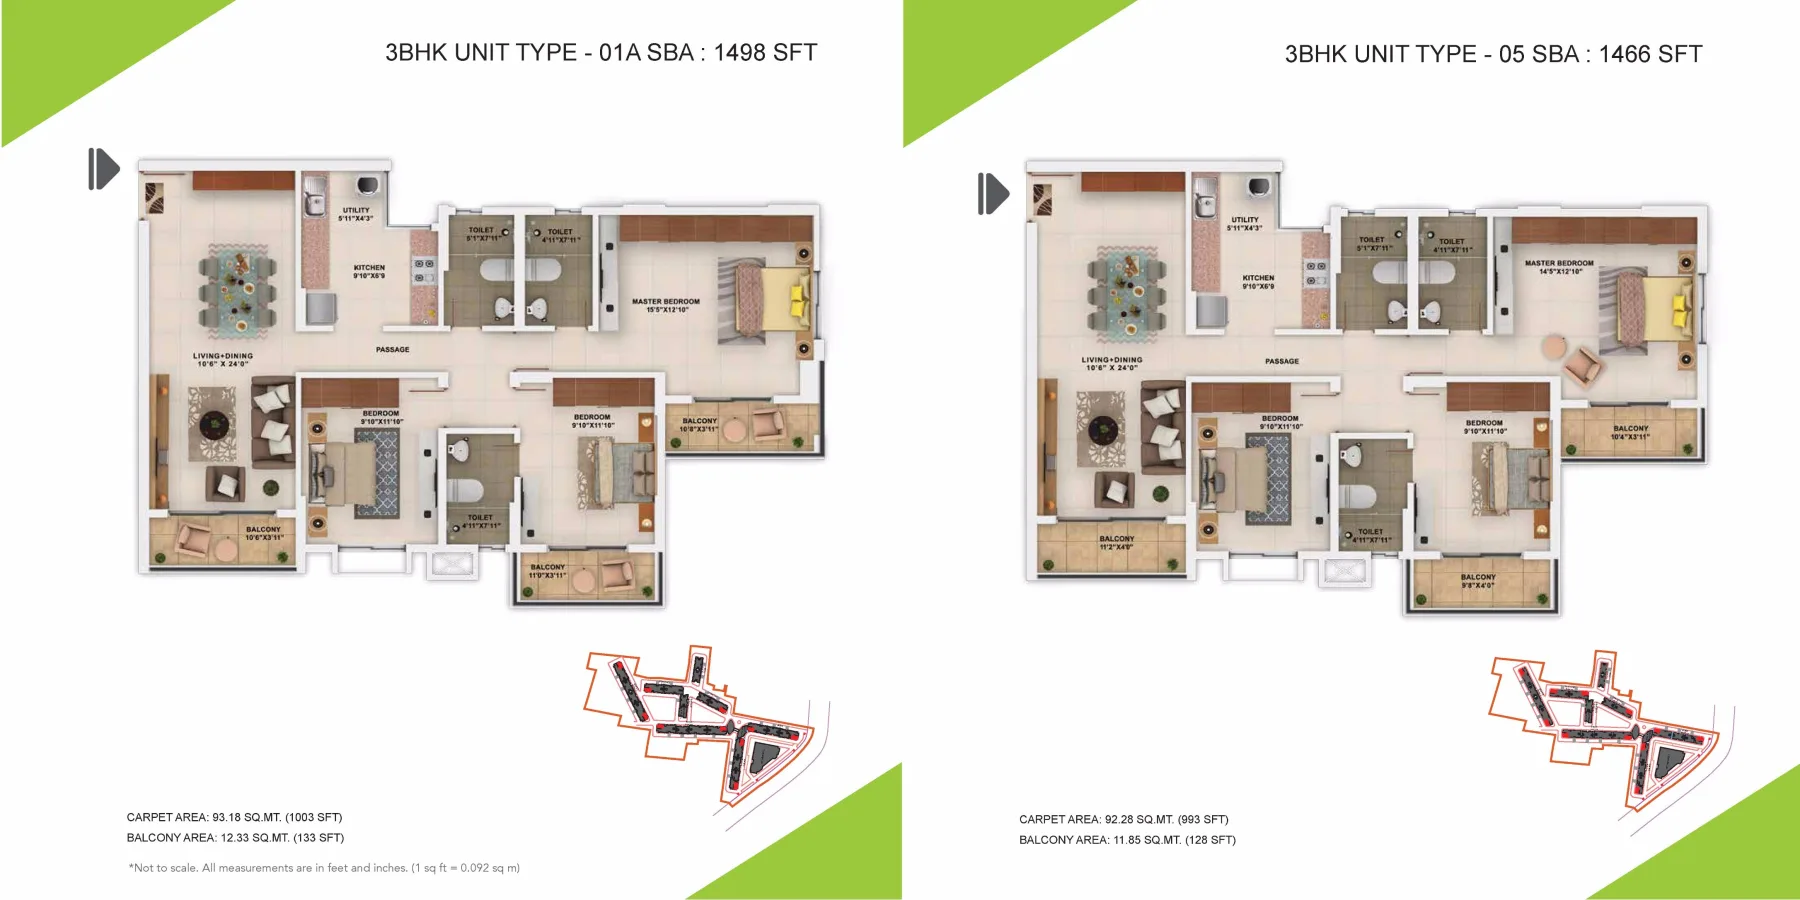
The 3 BHK with 2 toilets (1,273 to 1,282 sq ft) has a 10'6" x 24'0" living and dining room but a modest 11'10" x 10'0" master bedroom without an attached toilet. The 3 BHK with 3 toilets (1,466 to 1,498 sq ft) keeps the same living room and adds a master bedroom of up to 15'5" x 12'10" with its own toilet and a third balcony. For a family that will live in the flat, the 3-toilet version is worth the extra 200 sq ft.
Phase 2 sizes
Phase 2 is sold as a 2 BHK of 1,082 sq ft, a 2.5 BHK of 1,457 sq ft and a 3 BHK of 1,702 sq ft (saleable area), all larger than their Phase 1 equivalents.
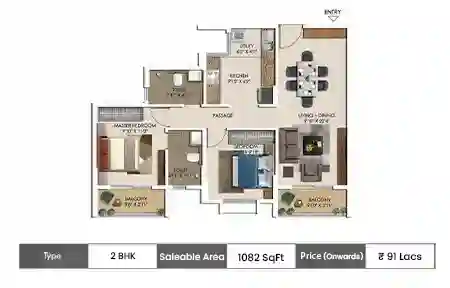
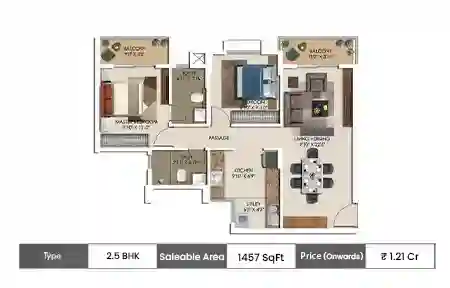
The 3 BHK price card (1,702 sq ft, from ₹1.42 Cr) does not include a detailed 3-bedroom drawing, so ask for the RERA-approved plan and carpet area before you shortlist it.
4. Price and appreciation
| Configuration | Phase 1 resale (Aug 2026) | Phase 2 new launch |
|---|---|---|
| Studio | ~₹34.1 L | Not offered |
| 1 BHK | ₹49 L to ₹51 L | Not offered |
| 2 BHK | ₹84 L to ₹1.21 Cr | ₹91 L onwards (1,082 sq ft) |
| 2.5 BHK | Not offered | ₹1.21 Cr onwards (1,457 sq ft) |
| 3 BHK | ₹1.02 Cr to ₹1.38 Cr | ₹1.42 Cr onwards (1,702 sq ft) |
Resale works out to ₹6,890 to ₹8,050 per sq ft. Phase 2 starting prices work out to about ₹8,300 to ₹8,400 per sq ft, a modest premium for a new home with a fresh warranty. The project launched in September 2017 at ₹3,990 per sq ft, so early buyers have seen 72% to 101% appreciation in about nine years.
5. The all-in cost
Launch pricing carried the usual Bangalore extras on top of the base rate:
- Covered car parking: ₹2.5 lakh
- Infrastructure and development: ₹150 per sq ft
- Clubhouse (one time): ₹1.5 lakh
- Gas and generator charges
- First-year maintenance: ₹36 per sq ft
- Corpus fund: ₹64 per sq ft
- Floor rise: ₹25 per sq ft for every floor above the 4th
- Preferred location: ₹50 to ₹150 per sq ft
Together these moved a 1 BHK with a headline price of ₹26.25 lakh to about ₹34 lakh all in, nearly 30% more. Ask for the same line-by-line breakdown on any resale or Phase 2 quote, then add GST, stamp duty and registration.
6. Is Sattva Park Cubix overpriced?
| Project | Approx. 2026 rate per sq ft |
|---|---|
| Sattva Park Cubix (resale) | ₹6,890 to ₹8,050 |
| Devanahalli flat average | ₹9,500 to ₹9,900 |
| Godrej MSR City | ₹11,000 |
| Birla Trimaya | ₹12,500 |
| Tata Carnatica | ₹13,000 |
No. It is ready, branded and in the same pin code, yet 35% to 45% cheaper than the branded set. The market is not mispricing it: it is pricing in known defects. So the real question for a buyer is not whether the price is fair, but whether those defects are tolerable, and the answer is very different for a landlord and for a family that will live there.
7. What residents report
Park Cubix averages 3.3 to 3.4 out of 5 across major property review platforms. The category scores are connectivity 3.8, construction quality 3.3, amenities 3.3, society management 3.3 and greenery 3.0. Three complaints come up again and again, and all three are material.
Water arrives by tanker
Phase 1 has no functional borewell and no municipal connection. Roughly 810 occupied homes depend on private water tankers, whose rates move with the monsoon and with local supply control. That is a recurring cost that never shows up in the purchase price.
Electricity is billed at commercial rates
The complex runs on a high-tension connection managed by the developer, so residents pay commercial tariffs and cannot use state residential subsidies such as Gruha Jyothi. Over a ten-year hold the difference adds up to real money.
Monsoon seepage
Red-brick masonry with inadequate waterproofing has caused dampness on walls inside units and waterlogging in floor lobbies during heavy rain.
8. Amenities
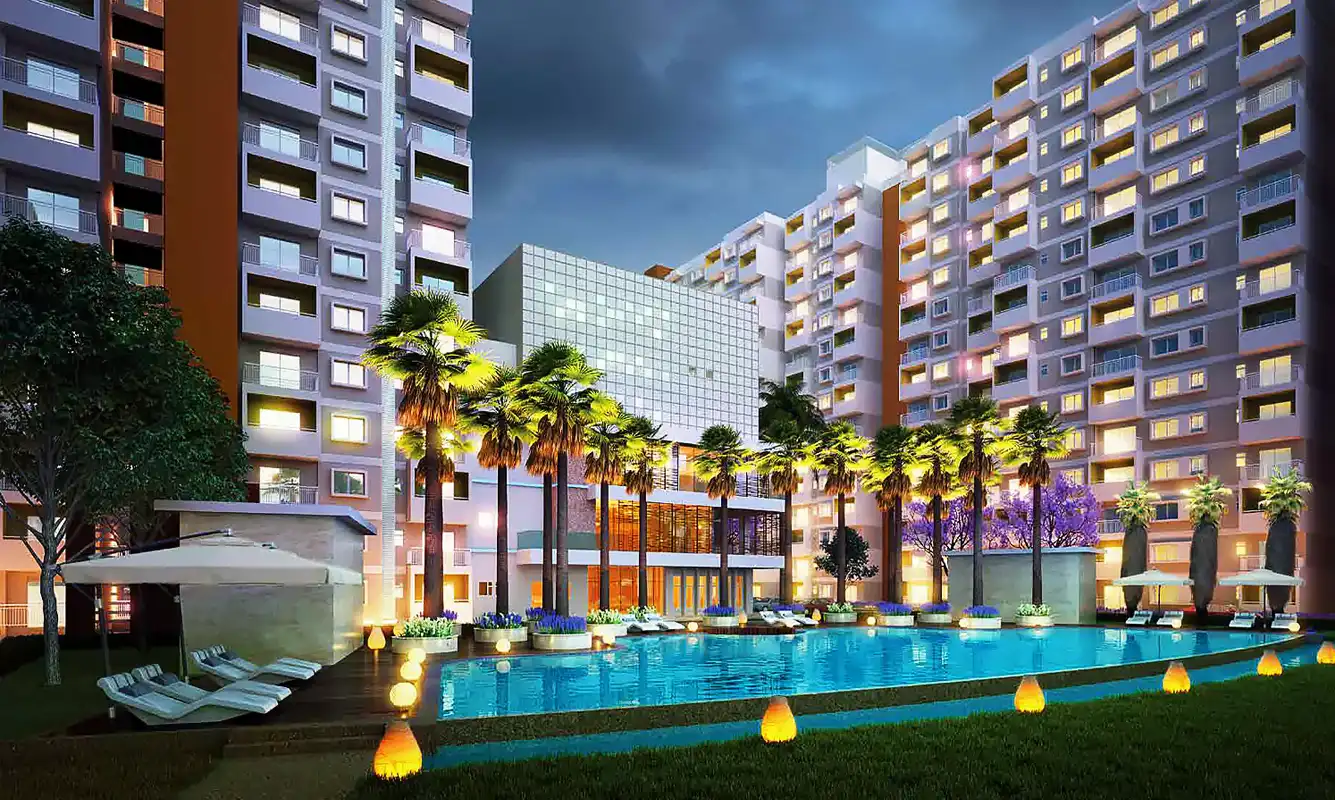
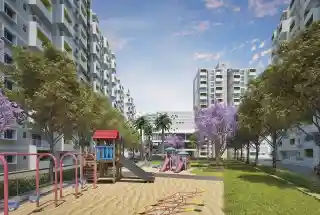
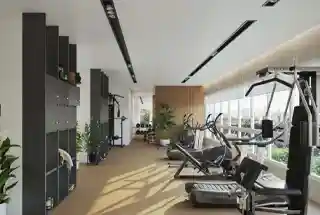
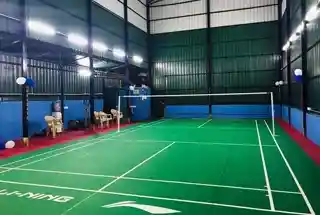
Park Cubix has two clubhouses with swimming and kids' pools, a gym, indoor badminton, squash, tennis and basketball courts, an open sports turf, jogging and walking tracks, a yoga lawn, an amphitheatre, children's play areas, a creche and central parks. Unlike a new launch, these already exist and are in daily use, which you can verify on a visit.

9. Phase 2: the most useful fact most buyers miss
Phase 2 is under construction with possession targeted between late 2028 and late 2029. Because Phase 1 was completed in December 2022, Phase 2 buyers are buying into a community whose track record is already visible. In a normal pre-launch you are guessing about water, power and build quality. Here you can walk into Phase 1, meet residents, read three years of association minutes and inspect a lived-in flat before you commit. Skipping this throws away an advantage almost no other Devanahalli project gives you.
Before booking, get written confirmation on three points:
- Whether Phase 2 will have an independent water source or share Phase 1's dependence on tankers.
- Whether Phase 2 will be metered on a residential connection or on the high-tension commercial connection.
- What waterproofing specification has changed since Phase 1.
Want the Phase 2 cost sheet and a slot to inspect a Phase 1 flat on the same visit?
Request Details10. Location and travel times
| Destination | Typical travel time |
|---|---|
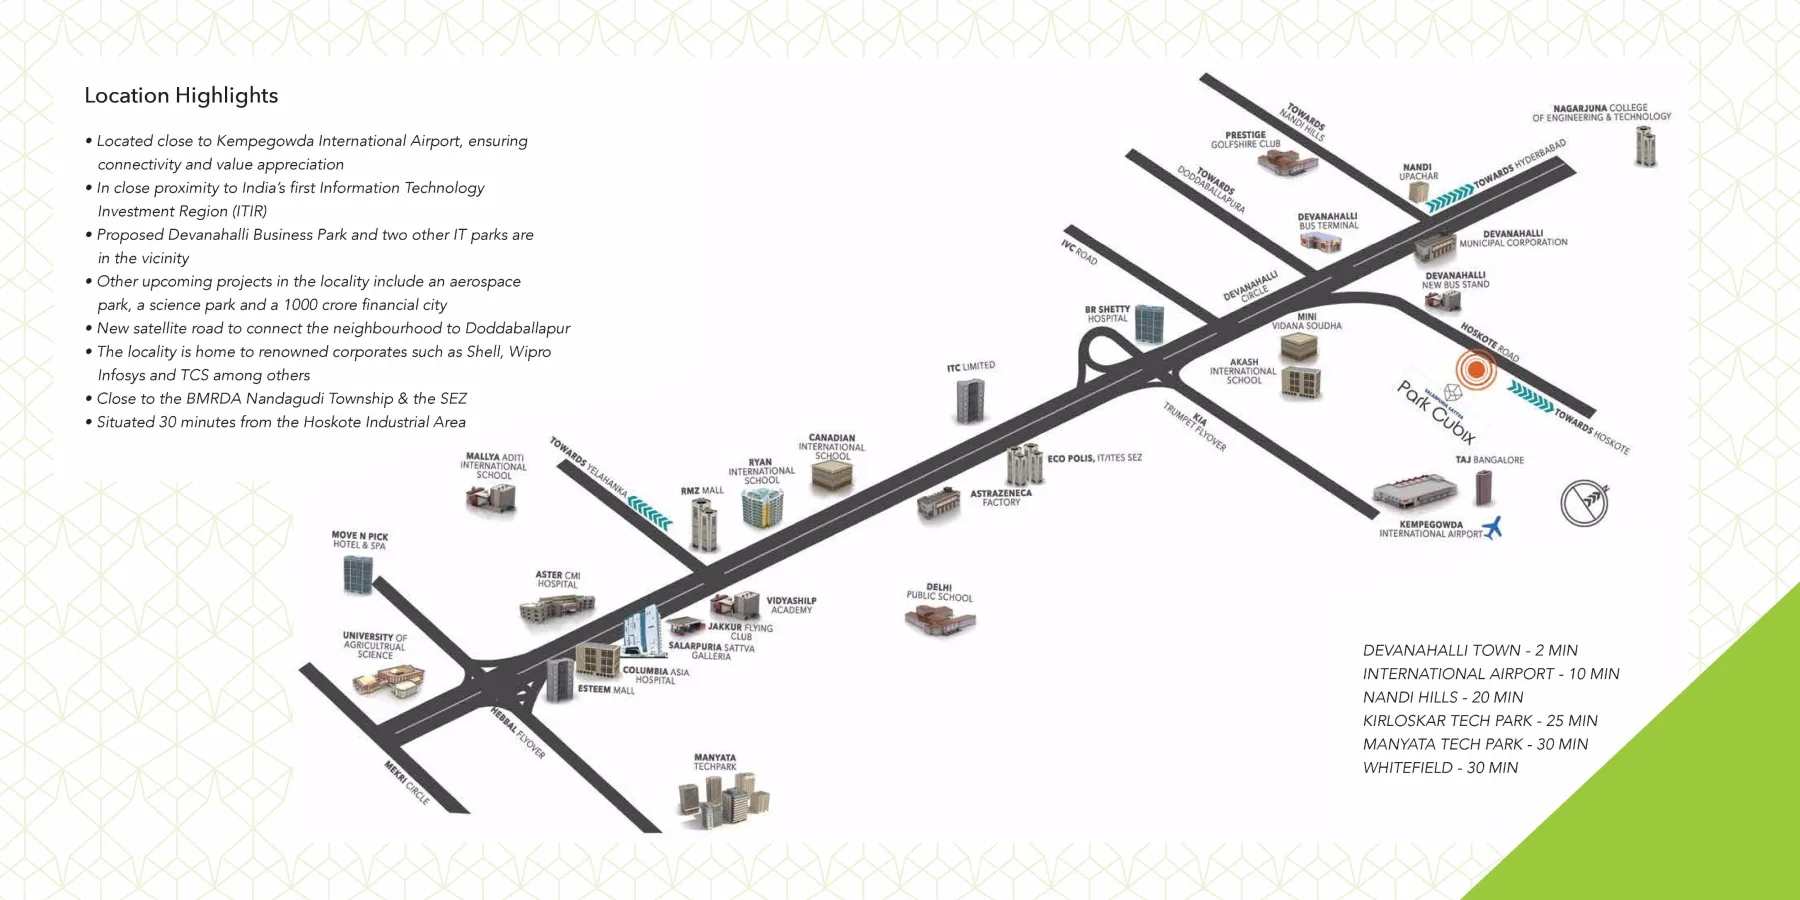
| Kempegowda International Airport | 12 to 15 min |
| Akash Super Speciality Hospital | 5 min |
| Chanakya University | 11 min |
| KIADB Aerospace Park | 20 to 25 min |
| Manyata Tech Park, Hebbal | 30 to 35 min |
| MG Road, central Bengaluru | 60 to 75 min |
The complex sits beyond the primary airport toll plaza, so trips towards the city involve the toll or a bypass. App cabs are reliable, but public transport at the gate is still developing. The proposed metro extension towards Devanahalli, currently indicated for 2028 to 2029, would change this considerably once it runs. For more on the area, see our Devanahalli guide.
11. Rental yields
| Configuration | Monthly rent | Deposit | Gross yield |
|---|---|---|---|
| 1 BHK | ₹19,000 to ₹26,000 | ₹75,000 to ₹1.2 L | 4.4% to 5.2% |
| 2 BHK | ₹21,000 to ₹45,000 | ₹1 L to ₹2 L | 3.2% to 4.0% |
| 3 BHK | ₹27,000 to ₹45,000 | ₹1.5 L to ₹3.5 L | 3.0% to 3.6% |
Tenants are airport and airline crew, aerospace and logistics staff, Manyata Tech Park commuters and Chanakya University students. Small units beat the Devanahalli average yield of 3.2% to 3.8%. Large units do not: over 600 Phase 1 flats are listed for rent, and that oversupply holds 2 and 3 BHK rents down. With maintenance of about ₹5 per sq ft (₹1,658 to ₹6,000 a month) paid by the landlord, a large unit gets close to cash-flow neutral.
12. Against the competition
Park Cubix competes on price and readiness, not on specification. Against Godrej MSR City, Birla Trimaya, Tata Carnatica, Purva Northern Lights and Brigade Orchards, it is much cheaper per sq ft and available now. It is also denser, built to an older standard, and carries utility problems those projects do not. If your priority is the lowest entry price near the airport, Cubix wins. If it is space, outlook and lower running costs, it does not.
Also weigh corridor supply. Godrej, Birla, Tata, Purva and Brigade are all delivering at scale within a few kilometres of each other along NH 207. How easily you can sell in 2030 will depend on how much of that stock completes on schedule.
13. Who should buy, and who should not
Buy if
- You work at or near the airport and want a ready home at the lowest entry price in the corridor.
- Your budget stops below ₹1 crore.
- You are buying a studio or 1 BHK for yield (4.4% to 5.2% gross).
Do not buy if
- You want a 2 or 3 BHK purely as a rental investment.
- You moved to Devanahalli for quiet and a horizon. This is city density 35 km north, around a shared courtyard, beside a highway.
- Low long-term running costs matter more to you than entry price.
Most disappointed owners in this corridor bought the financial case and expected the lifestyle one. Be clear about which one you are buying.
14. Checklist before you buy
- Visit during heavy rain and inspect the unit, the floor lobby and the basement.
- Ask the association for three years of tanker spending and the current borewell or Cauvery status.
- Get an actual electricity bill from a resident in a comparable unit.
- Stand on the balcony of the specific unit, not a similar one, and photograph the outlook.
- Count how many flats in that tower are listed for rent or resale.
- Verify the RERA registration and the Phase 2 completion date in writing.
- Demand the full all-in cost sheet, including parking, floor rise, corpus, clubhouse and GST.
Our verdict
Sattva Park Cubix is not overpriced. It is discounted, and the discount is explained by tanker water, commercial power tariffs and monsoon seepage. For an airport-area worker who wants a ready home under ₹1 crore, or an investor buying a studio or 1 BHK for yield, it is one of the best-value buys on the corridor. For a 2 or 3 BHK bought purely to rent out, or for a family looking for space and calm, there are better options. Phase 2 is the most interesting part: a new home at about ₹8,300 per sq ft where you can inspect the finished Phase 1 first. Just get the water, power and waterproofing answers in writing.
Figures are indicative and compiled from resale listings, public review platforms, developer price cards and Devanahalli market data current to August 2026. This is not investment advice. Verify all numbers before transacting.
Want the latest resale listings, the Phase 2 price sheet and a site visit for Sattva Park Cubix?
Request Details