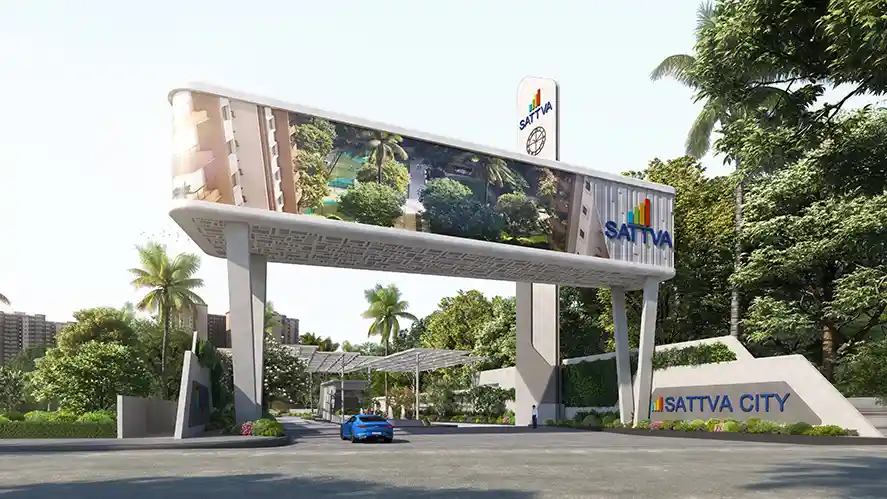
Doddajala is not a name most Bangalore buyers know. It is a village on Airport Road, a few kilometres short of Kempegowda International Airport, that spent years in the shadow of Devanahalli, Yelahanka and the aerospace parks around it. Sattva City is the project most likely to change that. At 50 acres and 3,460 homes, it is one of the largest residential launches in North Bangalore this year, and it is betting that the airport will keep pulling jobs, roads and people north.
This review sets out what you actually get. We read the unit sizes and carpet areas straight off the builder's floor plans, work out the real per-square-foot rate and the all-in cost, go through the master plan and amenities, and are candid about the risks of buying into a six-year build about 40 km from MG Road. Whether you are looking for a home or an investment, the aim is to help you decide on the numbers.
Sattva City at a glance
- Developer: Sattva Group (est. 1986, formerly Salarpuria Sattva)
- Location: Meenakunte Hosur, Doddajala, Airport Road, North Bangalore, opposite KRN Complex
- Land: 50 acres, about 84% open space
- Towers: 13, each 2 basements + ground + 16 to 21 floors
- Homes: 3,460 apartments: 1 BHK to 4 BHK plus duplex penthouses
- Sizes: 1,161 to 6,266 sq ft saleable (705 to 3,730 sq ft carpet)
- Price: about ₹1.82 Cr to ₹3.67 Cr (before GST and registration)
- Amenities: 200+, with 4 clubhouses
- RERA: PRM/KA/RERA/1251/472/PR/270226/008494
- Launch / possession: RERA-registered 27 February 2026, launched 1 March 2026; RERA possession 28 February 2032
1. The developer: Sattva Group
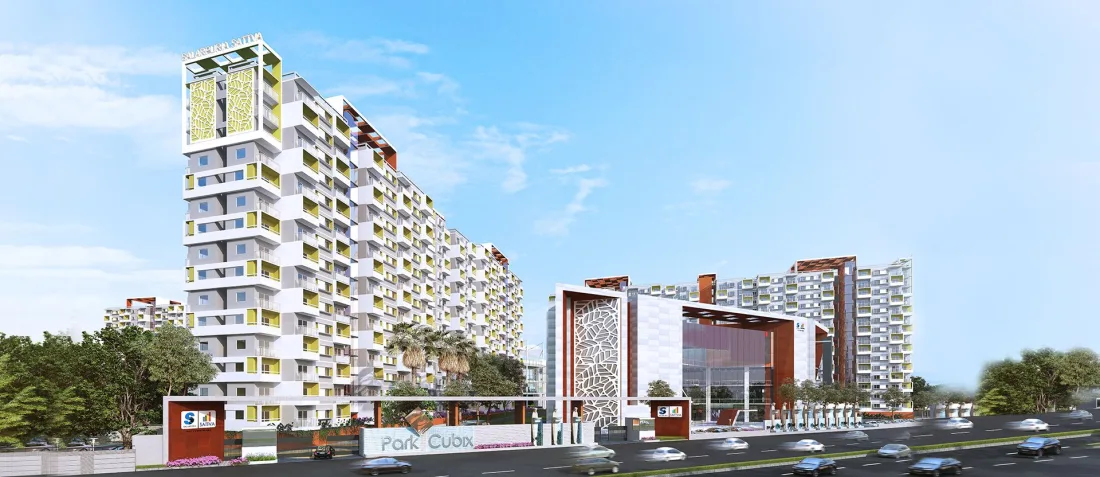
Sattva Group started in 1986 as Salarpuria Sattva and is one of Bengaluru's larger developers, with homes, office parks and hospitality projects across the city. In North Bangalore alone it is building Sattva Aeropolis, Sattva Park Cubix, Vasanta Skye and Sattva Lumina, so Sattva City is part of a deliberate bet on the airport corridor rather than a one-off.
A known brand does not remove execution risk on a project this size. Funding 3,460 homes over six years takes serious capital, and the quality of the final product depends on the site team as much as the brand. Before you book:
- Check recent deliveries: ask for a list of Sattva's last few residential handovers with promised and actual possession dates.
- Visit a finished project: talk to residents about build quality, snag handling and how maintenance was handed over.
- Search the Karnataka RERA portal: look for complaints or extensions on the developer's past projects.
2. Location: the Airport Road trade-off
Sattva City sits at Meenakunte Hosur in Doddajala, opposite the KRN Complex and about 1 km from the Sadahalli toll plaza. That puts it inside the airport's orbit rather than Bangalore's urban core. It is the project's biggest strength and its biggest limitation, and which one matters more depends entirely on where you work.
Key distances
| Destination | Distance | Off-peak drive | What it means |
|---|---|---|---|
| Kempegowda International Airport | ~8 km | 15 min | Genuinely close, the strongest location card |
| Sadahalli Toll Plaza | ~1 km | 3 min | Direct access to Airport Road |
| Devanahalli town | ~5 km | 10 min | Nearest town for daily needs |
| Aerospace SEZ | ~10 km | 20 min | A key employer for likely residents |
| Yelahanka | ~20 km | 30 min | Nearest mature suburb |
| Hebbal | ~30 km | 40 min | City entry point, traffic-dependent |
| MG Road / CBD | ~40 km | 50 to 60 min | Add 30+ minutes at peak hours |
| Nandi Hills | ~35 km | 45 min | A weekend perk |
Metro, rail and roads
The nearest metro will be Doddajala station on the Blue Line (Phase 2B, KR Puram to the airport), expected around late 2026 or early 2027. Listings disagree on how far it is, from "walking distance" to about 4 to 5 km, so check it on your site visit. Chikkajala Metro Station is about 5 to 6 km away, and Doddajala Railway Station about 1 km. By road, Airport Road (NH 44) is the main route to Hebbal and the city, NH 648 links to the outer towns and the planned Satellite Town Ring Road passes close by.
Schools, hospitals and work hubs
The nearest listed schools are MVM School (about 7.4 km) and Embassy Academy (about 9 km), with Delhi Public School and Vidyashilpa Academy about 12 km away. NRV Hospital is the closest at about 2.9 km, while larger hospitals such as Ramaiah Leena and Akash are 14 to 16 km out. For work, Prestige Tech Cloud (about 4.8 km), Ecopolis (about 7.6 km), IFCI Financial City (about 10 km) and KIADB Aerospace Park (about 12 km) are close, and an ITC campus is reported to sit opposite the site. Manyata Tech Park is about 19 km away, and the nearest malls (Galleria, Esteem, DRV Plaza) are 14 to 17 km away.
Who the location works for
If you work at the airport, in the Aerospace SEZ or in the growing business zone around Devanahalli, an 8 km commute is rare in Bangalore. Frequent flyers swap a 90-minute cab ride from Whitefield or Sarjapur for a quarter of an hour. People who work from home get space, greenery and cleaner air at a price that would buy much less inside the city.
Who it doesn't work for
If your office is in the CBD, Koramangala, Indiranagar, on the Outer Ring Road or in Electronic City, a 40 km daily commute each way is not sustainable, and no clubhouse makes up for four hours in traffic. Doddajala's schools, hospitals and shops are also still thin, so for now you will lean on Devanahalli and Yelahanka. Our Devanahalli area guide and metro and STRR explainer cover the infrastructure pipeline. Bangalore's projects tend to arrive a few years later than announced, so treat them as upside, not a given.
Want the tower-wise availability and today's price sheet for Sattva City?
Get it on WhatsApp3. Master plan and towers

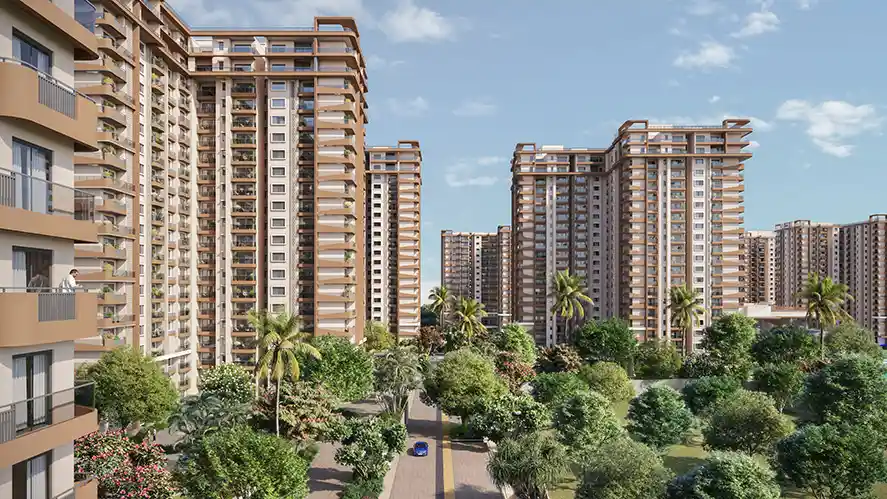
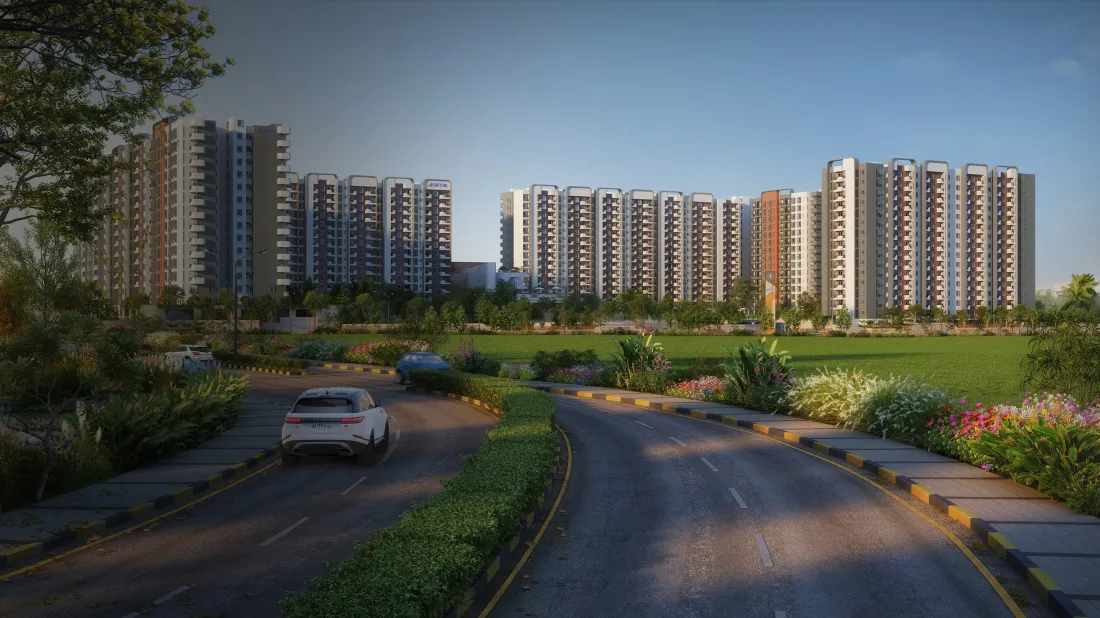
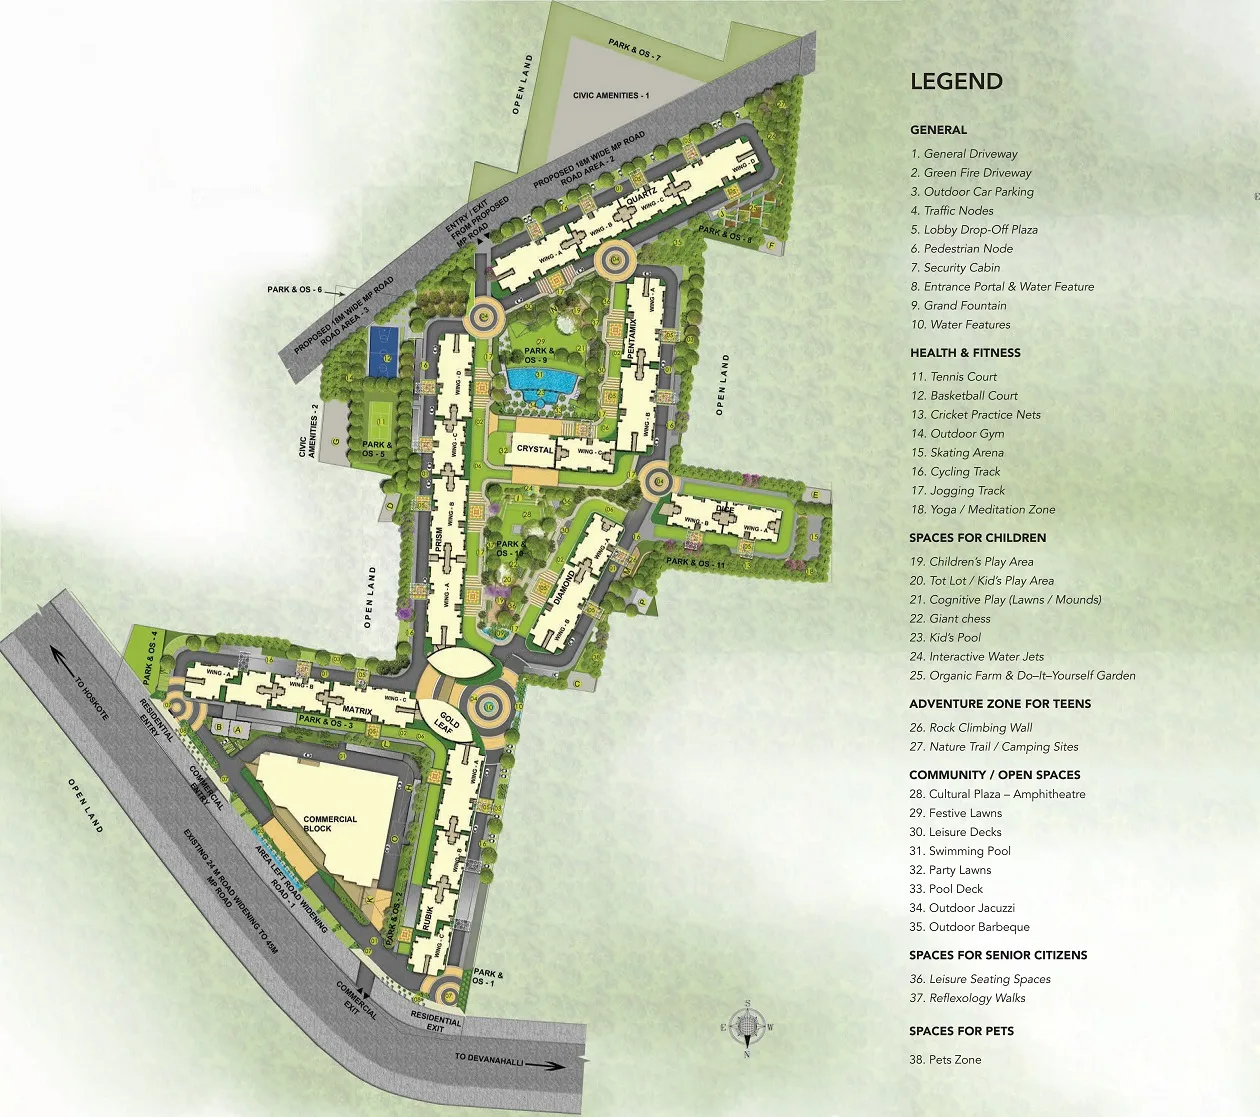
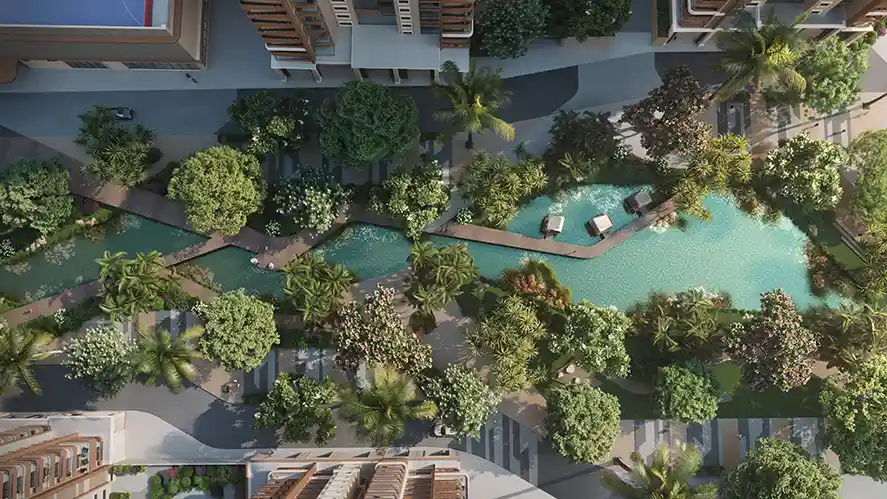
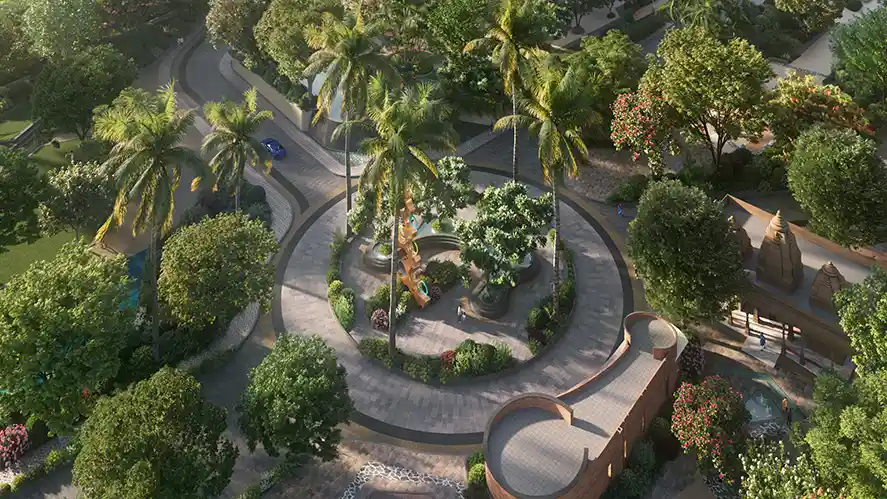
The master plan spreads 13 towers across separate parcels, split by an internal boulevard and joined by a green spine that runs through the middle of the site with a lake, stream gardens, floating walkways and a waterfront amphitheatre. Each tower is 2B+G+16 to 2B+G+21, so the buildings are high-rise but not extreme, and parking sits in two basements, leaving the ground free for landscaping. That is how the project reaches its 84% open-space figure.
Scale is the whole point here. Most North Bangalore launches are 5 to 15 acres with 500 to 1,500 homes. At 50 acres, Sattva City can support things a smaller project cannot pay for, such as four clubhouses, a full sports precinct and on-site retail. The trade-off is that you are buying into a small town of perhaps 10,000 residents, and how well it is governed after handover will decide how it feels in ten years.
4. Floor plans and carpet areas
Here we part ways with most listings. Portals quote Sattva City at anything from 1,306 to 2,975 sq ft in 2, 3 and 4 BHK formats. The builder's own floor plans show a wider spread, from a 1 BHK to a duplex penthouse. The table below is read directly off those plans. Sizes are saleable area, and the builder publishes carpet and balcony areas alongside.
| Type | Block | Saleable (sq ft) | Carpet (sq ft) | Balcony (sq ft) | Carpet share |
|---|---|---|---|---|---|
| 1 BHK + 1T (54A) | 11 | 1,161 | 705 | 88 | 61% |
| 2.5 BHK + 2T + garden (33A) | 05 | 1,644 | 1,036 | 101 + 50 garden | 63% |
| 2 BHK + 2T (16F) | 11 | 1,710 | 1,002 | 172 | 59% |
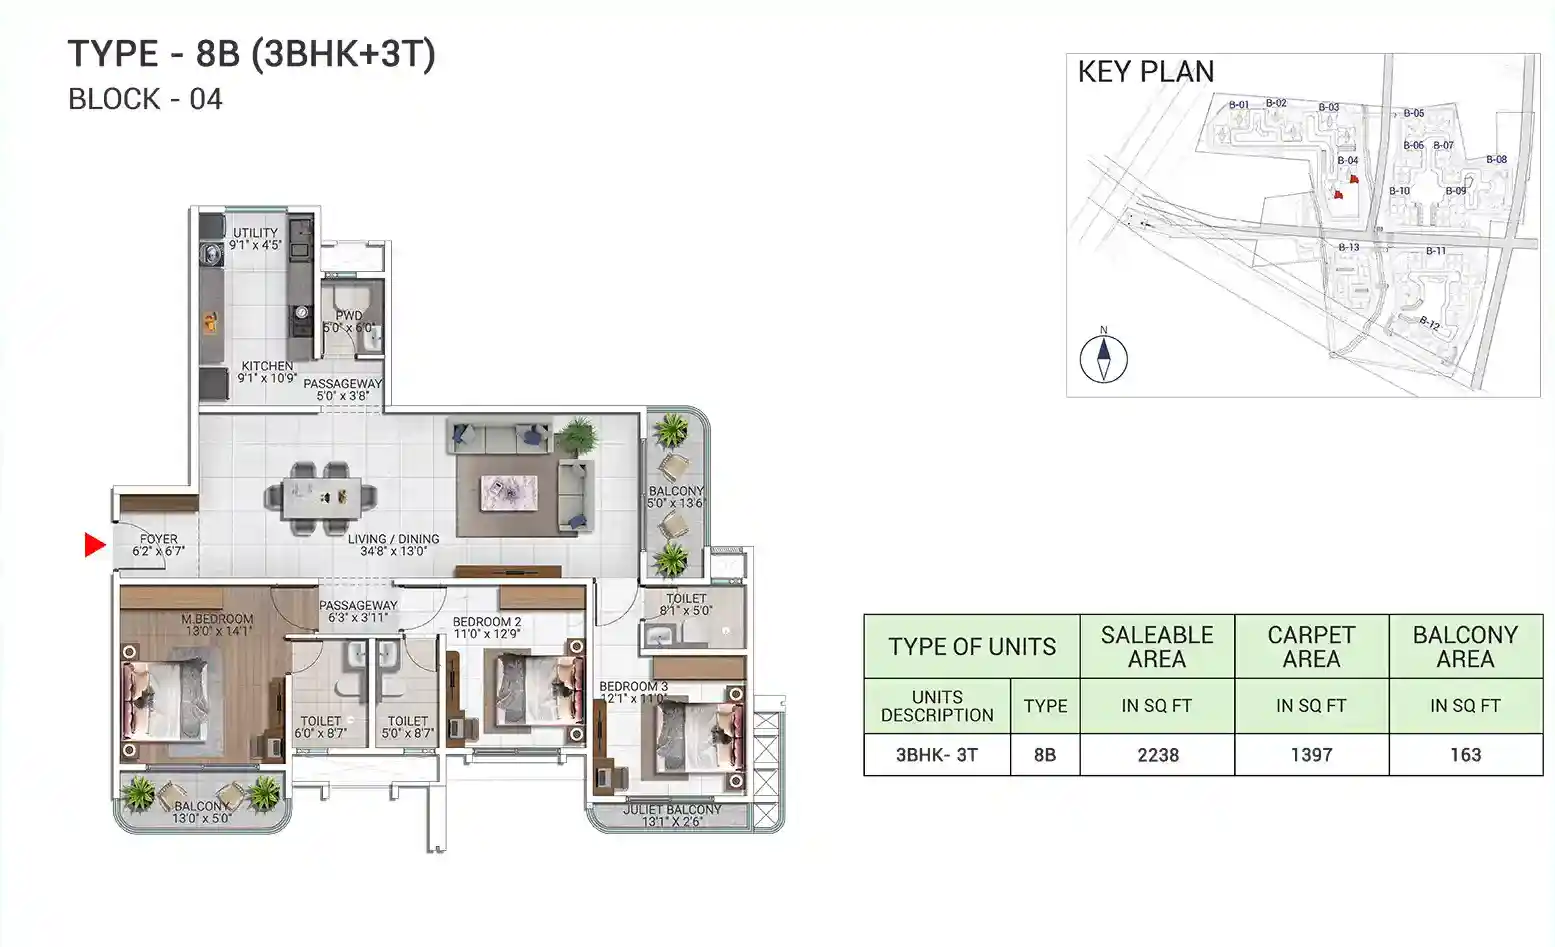
| 3 BHK + 3T (8B) | 04 | 2,238 | 1,397 | 163 | 62% |
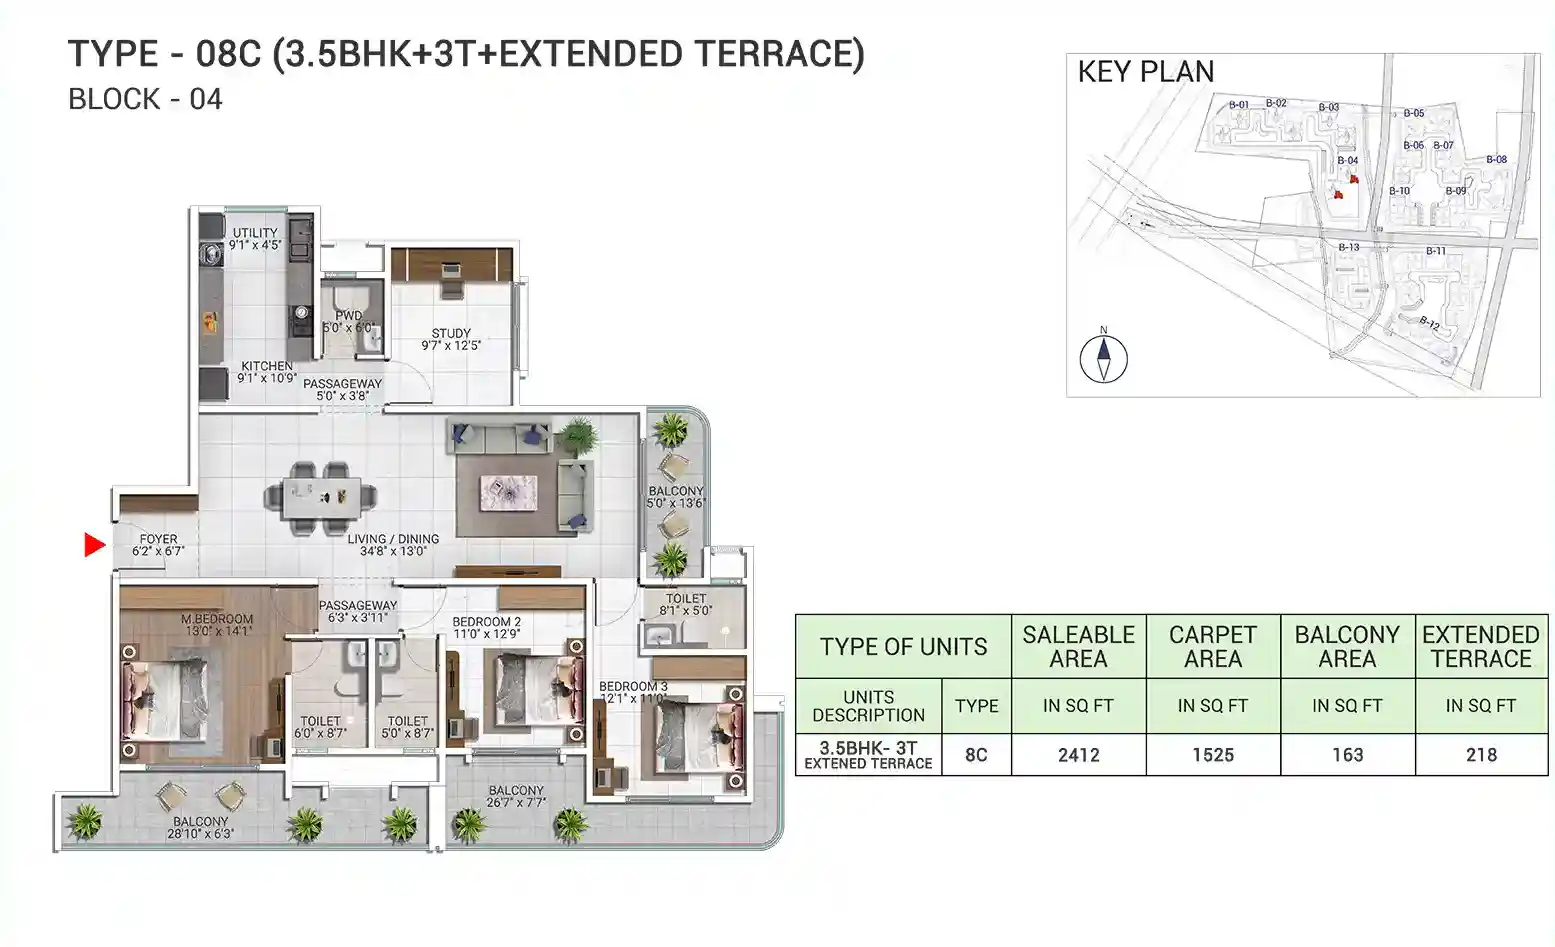
| 3.5 BHK + 3T + terrace (08C) | 04 | 2,412 | 1,525 | 163 + 218 terrace | 63% |
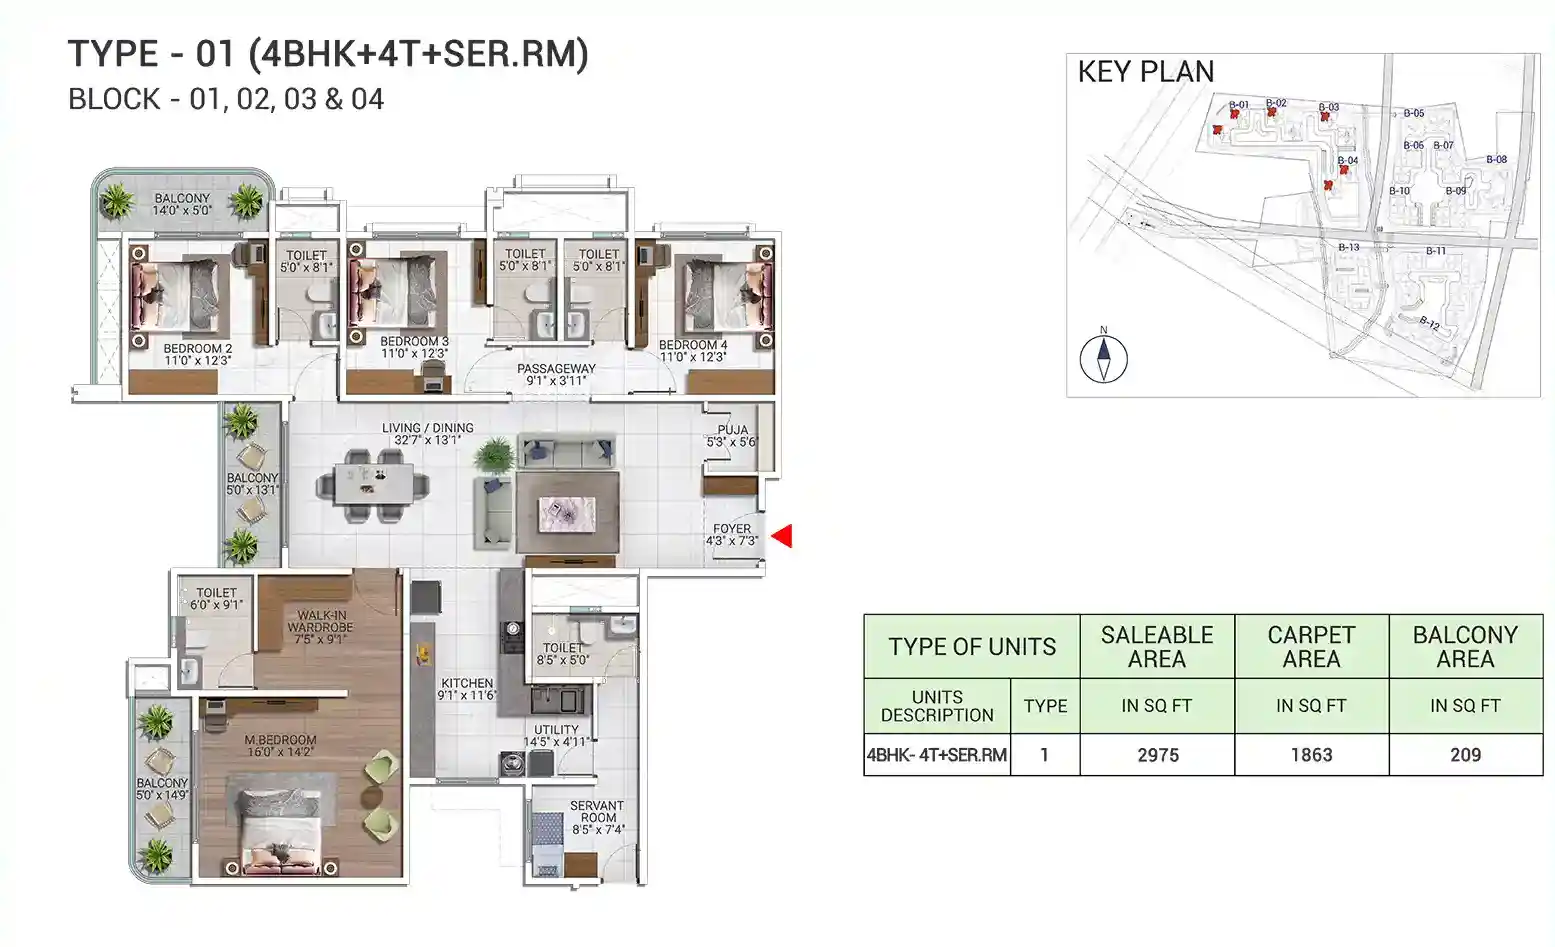
| 4 BHK + 4T + servant (01) | 01 to 04 | 2,975 | 1,863 | 209 | 63% |
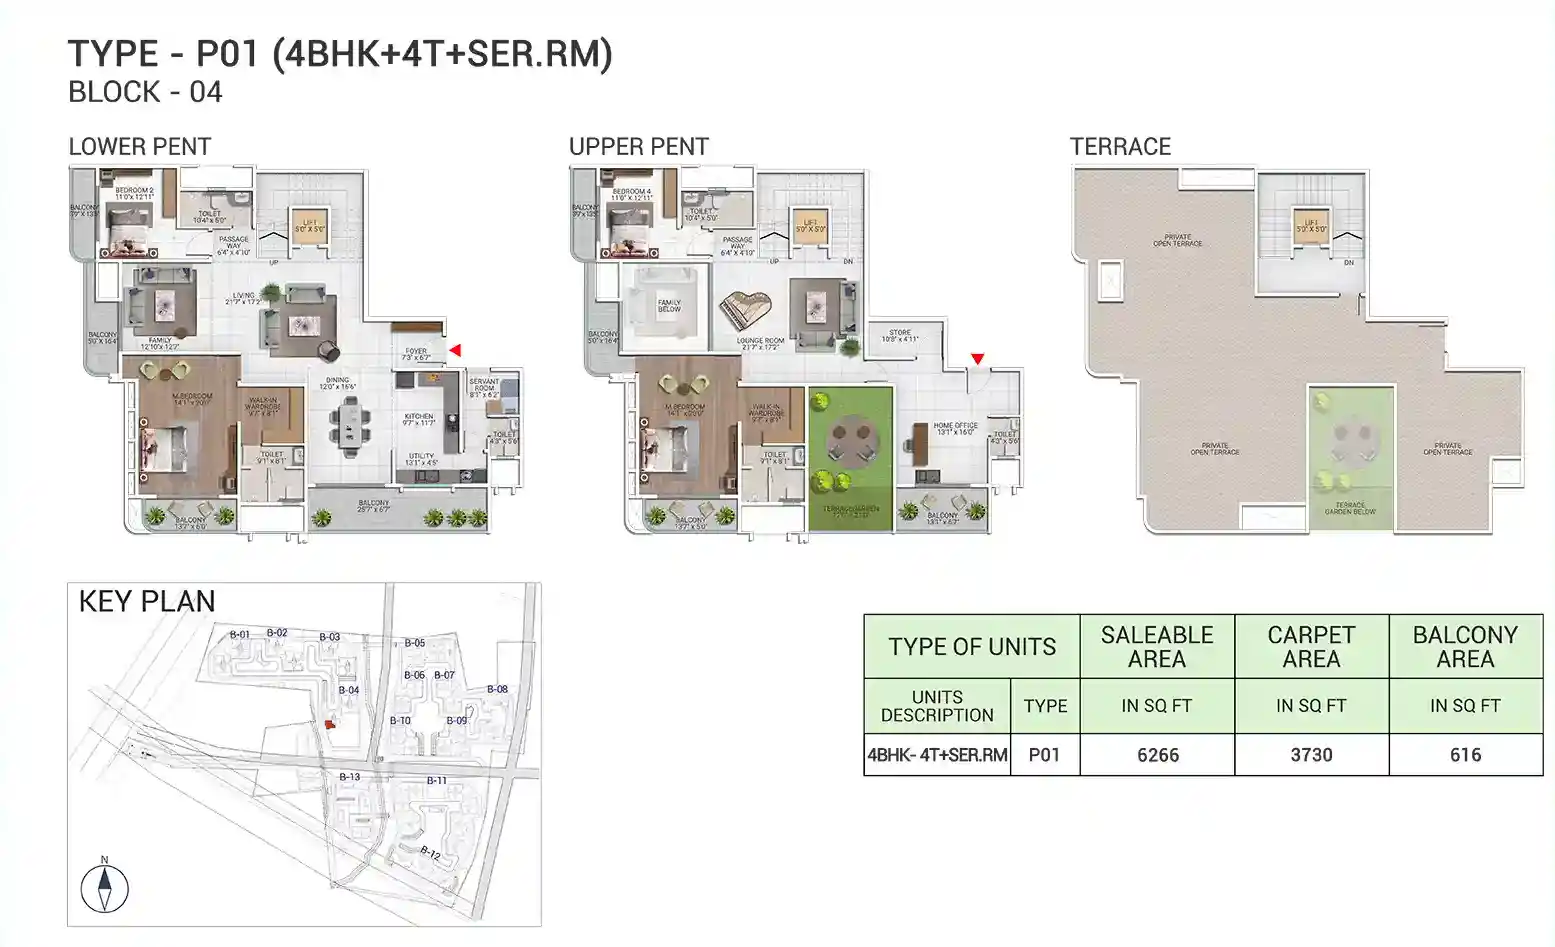
| 4 BHK duplex penthouse (P01) | 04 | 6,266 | 3,730 | 616 + terrace | 60% |
Carpet area runs at about 59% to 63% of saleable area, which is normal for a high-rise township with big amenity areas. Treat these as sample layouts: a project of 3,460 homes has more types than this, so ask for the plan of the exact unit you are offered.


1 BHK: a rarity in a township this size
The 1,161 sq ft 1 BHK has a 14'1" x 12'0" bedroom, a 12'0" x 22'6" living and dining room, a separate utility and a balcony. It is large for a one-bedroom, which suits a single professional or a couple working near the airport, but its 705 sq ft carpet means you are paying for a lot of common area.
2 BHK and 2.5 BHK: the family entry point
The 2 BHK (16F) has a 22'1" x 13'0" living and dining room, a master bedroom of roughly 14 ft by 13 ft, two bathrooms and two balconies. The 2.5 BHK (33A) is actually a little smaller in saleable area but has more carpet (1,036 sq ft): it adds an 11'0" x 8'1" study and a ground-level sit-out with a 50 sq ft private garden. If you work from home, the 2.5 BHK gives you a real room to work in for less money.
3 BHK and 3.5 BHK: the volume homes
The 3 BHK (8B) has a 34'8" x 13'0" living and dining room, three bedrooms and three toilets. The 3.5 BHK (08C) is the same plan with a 9'7" x 12'5" study and a 218 sq ft extended terrace, which turns the balcony into outdoor living space. For a family that wants a guest room or an office, the extra 174 sq ft is good value.
4 BHK and the duplex penthouse
The 2,975 sq ft 4 BHK, in Blocks 01 to 04, has a 32'7" x 13'1" living and dining room, a 16'0" x 14'2" master bedroom with a walk-in wardrobe, four bathrooms, a puja room and a servant room. It is built for large or joint families. The P01 penthouse in Block 04 is a duplex with a family lounge, a home office and a large private open terrace above, aimed at buyers moving out of an independent house.
5. Price and the real rate per sq ft
| Configuration | Indicative price | Notes |
|---|---|---|
| 1 BHK | On request | Limited stock, 1,161 sq ft |
| 2 BHK | From ₹1.82 Cr | 1,710 sq ft |
| 2.5 BHK | From ₹2.16 Cr | 1,644 sq ft garden unit |
| 3 BHK | From ₹2.40 Cr (some listings ₹2.48 Cr) | 2,238 sq ft |
| 3.5 BHK | From ₹3.04 Cr | 2,412 sq ft with terrace |
| 4 BHK | ₹3.00 Cr to ₹3.67 Cr | 2,975 sq ft |
| 4 BHK duplex penthouse | On request | 6,266 sq ft |
Prices are launch-stage figures before GST, stamp duty and registration, and vary by tower, floor and view. Floor rise is ₹30 per sq ft from the 2nd floor, and preferential location charges apply to some units. One caution: several portals quote these same prices against smaller sizes (1,316 to 2,623 sq ft) than the builder's floor plans show, so confirm the exact area of the unit you are quoted. Check the current price sheet before you compare.
What the numbers tell you
The 4 BHK is the value pick. At ₹3.00 to 3.67 Cr for 2,975 sq ft, it works out to about ₹10,100 to ₹12,300 per sq ft of saleable area, or roughly ₹16,100 to ₹19,700 per sq ft of carpet. Developers often price big units more keenly because they sell slower, and that seems to be happening here.
The smaller units carry a premium for the township. Doddajala land is still cheaper than Bangalore's established corridors, and Sattva's pricing reflects what it expects the area to become, not what it is today. That is normal for a township launch, but it is also the risk: if the area develops more slowly than planned, early appreciation will be slower too.
Launch pricing is usually the lowest. Builders typically raise prices in steps as construction progresses. If Sattva City fits your needs, buying early is cheaper. If you are unsure, waiting a year costs a little more but lets you watch the construction pace.
6. What you will actually pay
The base price is only the start. For a ₹3.00 Cr 4 BHK, a realistic budget looks like this:
| Item | Typical rate | On ₹3.00 Cr |
|---|---|---|
| GST (under construction) | 5% | ~₹15 Lakh |
| Stamp duty with surcharge and cess | ~5.6% | ~₹17 Lakh |
| Registration fee | 1% | ~₹3 Lakh |
| Builder's other charges (development ₹290/sq ft, maintenance ₹36/sq ft, corpus ₹40/sq ft, amenities, generator, gas, legal), incl. GST | Per cost sheet | ~₹11 to 15.7 Lakh |
| Interiors | Your choice | ~₹20 to 40 Lakh |
| Approximate all-in | ~₹3.65 to 3.9 Cr |
The other-charges line comes from a channel-partner cost sheet that totals ₹11,02,516 to ₹15,66,633 depending on apartment size. On a ₹1.82 Cr 2 BHK, the same arithmetic gives an all-in figure of about ₹2.25 to 2.45 Cr with modest interiors. Ask for the stamped cost sheet, which should list every charge, before you pay a booking amount. Our home loan EMI guide covers the financing side.
Payment plan, EOI and key dates
Sattva City uses a construction-linked plan, so most of your money goes in as the towers rise. You pay 5% at booking, another 5% within 15 days and 10% on signing the agreement for sale. The next six stages (foundation, basement roof and the 2nd, 5th, 8th and 11th floor roofs) are 8% each. The 14th and 17th floor roofs are 6% each, and the 21st floor roof, internal flooring, doors and windows and possession intimation are 5% each. Payments go to the Sattva City Private Limited collection account, so never pay into anyone else's account.
The Expression of Interest (EOI) window opened on 29 December 2024, at a reported ₹5 lakh for a 2 BHK, ₹10 lakh for a 3 BHK and ₹15 lakh for a 4 BHK, by online transfer or post-dated cheque. Earlier EOIs got first pick of units, and the amount was adjusted against the 10% booking payment.
| Milestone | Date |
|---|---|
| EOI window opens | 29 December 2024 |
| RERA registration | 27 February 2026 |
| Official launch | 1 March 2026 |
| Construction start | April 2026 |
| Expected completion | December 2031 |
| RERA possession date | 28 February 2032 |
Six years is a long build. On a construction-linked plan, a slow site means slower payment demands too, but check the agreement for what happens to the remaining slabs if the timeline slips.
7. Amenities: making sense of 200+
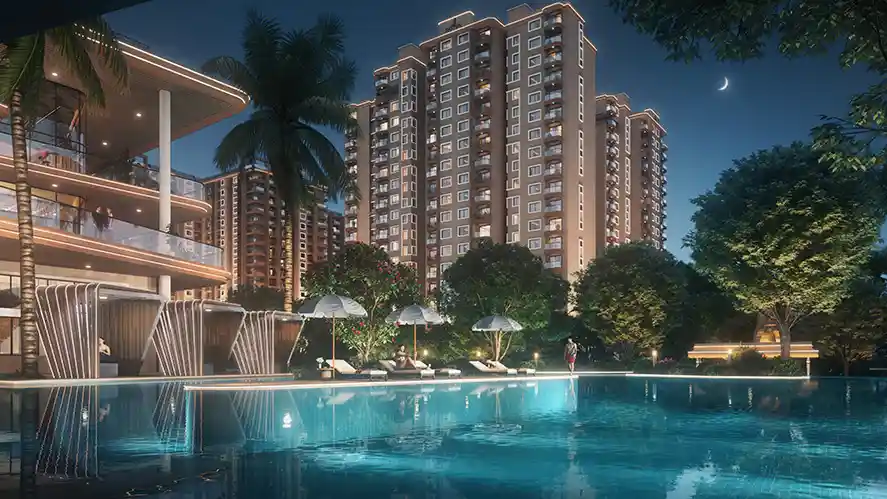
"200+ amenities" is a marketing number, and you will also see 250+ on some portals. Counts like this include every garden, seat and path, so the number matters less than what is on the list and how it will be maintained. On Sattva City's master plan, the legend runs to 133 ground-level items and 58 podium items. The ones that matter:
- Sports: tennis, badminton, pickleball, paddle tennis, futsal, kabaddi and beach volleyball courts, a net cricket pitch, a skate park, a golf putting green, an outdoor gym and jogging and cycling trails.
- Water: lap pools, a kids' pool, a lagoon-style pool with decks and a lake with a waterfront amphitheatre.
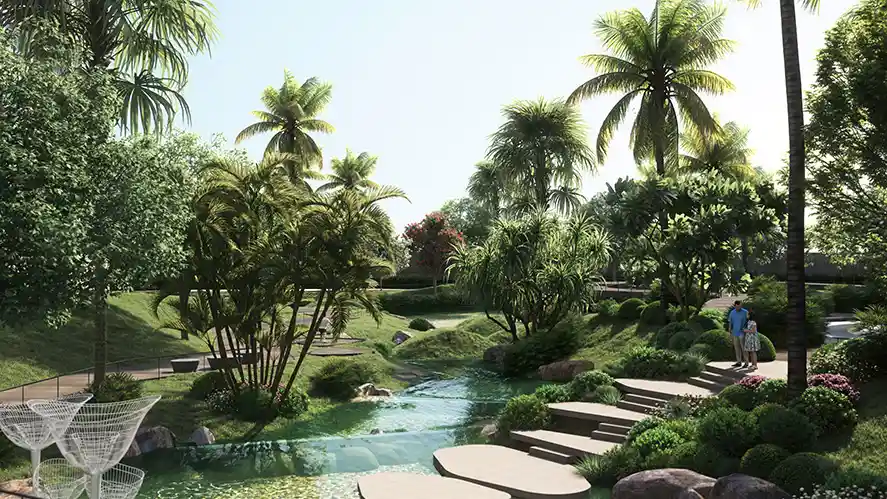
- Green space: two central parks, a Miyawaki forest, a kitchen garden and orchard, a butterfly garden, a farm garden and floating walkways.
- Community: 4 clubhouses (a main clubhouse plus satellite clubhouses), a temple, shops, food kiosks and a visitor centre.
- Family: kids' and toddlers' play areas, an adventure park, a pet park, senior gardens with reflexology paths and meditation lawns.
Some third-party reviews also mention an Olympic-size pool, a creche and a health centre. We could not find these on the master plan legend, so if any of them matters to you, ask for it in writing.
The question to ask: who will run all this after handover? For 3,460 homes, a professional facility-management company is far safer than leaving it to a new residents' association. A lagoon pool and four clubhouses are expensive to maintain, and that will show up in your monthly charges.
8. Pros and cons
What works
- 50-acre scale with 84% open space, rare in Bangalore
- About 8 km from the airport, one of the shortest airport commutes of any large township
- A genuine sports and green precinct, not just a pool and a gym
- Wide range of homes, from a 1 BHK to a 6,266 sq ft penthouse
- The 4 BHK is competitively priced per sq ft
- RERA registered, with launch-stage pricing
What to weigh
- About 40 km from MG Road, a real lifestyle constraint
- Possession in February 2032, with capital locked in for six years
- Doddajala's schools, hospitals and shopping are still limited
- No resale history yet, so liquidity on exit is unproven
- 3,460 homes will need strong professional management
- Smaller units are priced ahead of today's local market
These points do not carry equal weight. Location comes first: if you do not work in North Bangalore or from home, stop here. The 2032 timeline comes second: you need the money and the patience to wait.
9. Investment view
Doddajala is early in its growth. As an illustration, not a forecast, here is what a ₹1.82 Cr 2 BHK would be worth at possession in 2032 at different annual growth rates:
| Scenario | Annual growth | Value in 2032 | Total gain |
|---|---|---|---|
| Conservative | 6% | ~₹2.58 Cr | ~42% |
| Base case | 8% | ~₹2.89 Cr | ~59% |
| Optimistic | 10% | ~₹3.22 Cr | ~77% |
What could push it up: growing airport traffic, more jobs in the aerospace and airport business parks, limited competing township supply nearby, and road and metro upgrades along the corridor.
What could hold it back: Doddajala has no price history to benchmark against, infrastructure could arrive late, other large launches could flood the corridor with supply, and a distant location narrows the pool of future buyers.
Rental yield is modest. After possession, a 2 BHK might rent for ₹40,000 to ₹55,000 a month at today's airport-area rates, about 2.6% to 3.6% gross on the purchase price and less after maintenance and vacancy. Our Devanahalli ROI analysis goes deeper on appreciation against rent.
What channel partners are claiming, and our take
You will hear a much more bullish pitch from brokers. These are the claims doing the rounds in 2026 market reports, with our reality check:
- Developer rating: reports cite a CRISIL AA/Stable upgrade for Sattva Group in late 2025 and a "zero-default" record. A strong rating does reduce execution risk, but it is no guarantee for a single project. Check the latest rating on CRISIL's own site.
- Before-toll savings: because the site is before the Sadahalli toll, daily commuters to Hebbal or Manyata are said to save ₹35,000 to ₹50,000 a year in tolls and idling fuel. That is plausible for a daily city commuter, and irrelevant if you work near the airport.
- Open-space premium: an 84% open-space ratio is projected to earn a resale premium of about 15% over high-density neighbours by 2030, and the green cover is said to keep the site 2 to 3°C cooler. Low density is a real advantage, but no one can promise a premium of a set size.
- Lake-view units: homes facing Doddajala Lake are said to be selling fastest, and water-view homes in Bengaluru to appreciate about 12% faster. Expect to pay more for these units at the start.
- Metro jump: brokers project a 10% to 15% rise in capital values once Doddajala metro trial runs begin, and about 15% over 24 months. Metro openings do lift prices, but much of that is already in launch pricing.
- Rental yield: the pitch is about 4.2% against a 3.2% Bengaluru average, with tenants from ITC, Northgate Office Park, Boeing, Salesforce and Foxconn. Our own estimate above is 2.6% to 3.6% gross at today's rents.
- Area price growth: Doddajala apartment rates are quoted as rising from about ₹5,500 per sq ft in 2021 to ₹7,800 to ₹8,500 in 2026, with 12% to 18% a year expected. Sattva City's own rate is already above that band, so treat the growth figure as optimistic.
None of these numbers is independently verified. Use them as the bull case, and do your sums on the 6% to 8% scenarios above.
For a pure investor, 6% to 8% a year with little liquidity for six years is not dramatically better than equity funds or REITs. The case gets much stronger if you will live in it, because the space and township lifestyle are real benefits a spreadsheet does not capture.
10. Who should buy, and who should skip
Good fit
- Airport and aerospace professionals: an 8 km commute and a self-contained township.
- Remote workers who want space: the study and garden layouts, the green spine and the quiet are worth more than city proximity.
- Families who like big-community living: kids' facilities, sports and a ready-made social circle at a scale no nearby project matches.
- Long-horizon investors: ten years or more, comfortable with a 2032 handover.
Probably not the right fit
- Daily commuters to central, east or south Bangalore: the drive will dominate your day.
- Anyone who needs to move in before 2032: look at ready or near-ready projects instead.
- Risk-averse buyers: a new launch in an untested micro-market, with a six-year build, is above-average risk.
- Those who need mature infrastructure today: top schools, multi-specialty hospitals and malls are not yet within 5 km.
Weighing it against Sattva's other airport-corridor launches? Our Park Cubix vs Sattva City comparison sets the two side by side, and Sattva Aeropolis and Vasanta Skye are closer to Devanahalli town.
11. Due-diligence checklist before you pay
- Verify the RERA registration, approved plan and committed completion date on the Karnataka RERA portal.
- Get the floor plan for your exact unit, with saleable, carpet and balcony areas written down.
- Ask for a stamped cost sheet that lists GST, parking, deposits and every other charge.
- Confirm your tower's possession date and phase in the agreement for sale.
- Ask which amenities come in your phase, and get anything important in writing.
- Understand the maintenance model, and whether a professional facility manager will run the township.
- Have your own lawyer check the title, encumbrance certificate and land conversion.
- Drive your real commute at peak hour before you book.
Our verdict
Sattva City is a good project in a location that is still becoming what the brochure promises. The 50 acres, 84% open space, sports precinct and airport proximity are real and hard to find elsewhere in Bangalore. The 4 BHK in particular is well priced for what you get. Against that, Doddajala is 40 km from the city centre, the neighbourhood is still thin, and a six-year build asks a lot of patience.
If your life is anchored to North Bangalore, the airport or a home office, and you can wait until 2032, it deserves a serious look, ideally at launch pricing. If your commute runs south of Hebbal or you need a home sooner, the amenities will not make up for the location, and you should move on without regret.
Want the price sheet, unit plans and a site visit slot for Sattva City?
Request Details