Representative image. Sobha has not released official project images yet.
If you have searched for Sobha Wisteria or Sobha OMR in the last few weeks, you have probably noticed two things: the project is being talked about everywhere on Chennai's IT corridor, and almost every website describes it slightly differently. This review pulls together what the launch listings actually say about Sobha Wisteria in Egattur, works through the price per square foot, explains the RERA position, and flags exactly where the published numbers disagree, so you can walk into a sales conversation knowing what to ask.
One thing to be clear about upfront: Sobha Wisteria is a pre-launch project. There is no TNRERA registration number yet, no official brochure in public circulation and no released master plan. Everything below is based on launch listings, checked against each other, and we say so wherever a figure is not settled.
Latest Update (21 October 2026)
We re-read the ten pages that currently rank on Google India for "Sobha Wisteria" and updated both this review and the project page. The short version:
- Still no TNRERA number. One channel-partner microsite announced a launch on 15 March 2026, but RERA registration was still pending in September 2026 according to RealtyPromoo, so that date has passed without a registered launch.
- Two very different versions are in circulation. Besides the 8.5-acre, 650-home, 3 and 4 BHK version, other sources describe 906 homes with 1 to 4 BHK units, 9 or 9.5 acres, and either 5 towers of 46 floors or 4 towers of 41 to 47 floors plus a mall. Section 2 below sets them side by side.
- Prices vary widely by source, from ₹86.45 L* to ₹3.86 Cr*, depending on which unit mix the source assumes. See section 3.
- Booking terms are being talked about, not published. A channel-partner site mentions EOI cheques of ₹3 to ₹5 lakh and a 10:10:80 payment plan. Sobha has not confirmed either. Details are in section 7 and in the status and booking section of the project page.
- Metro: the nearest planned Purple Line stations are Navallur and Siruseri, and CMRL targets completion of Phase 2 by the end of 2028.
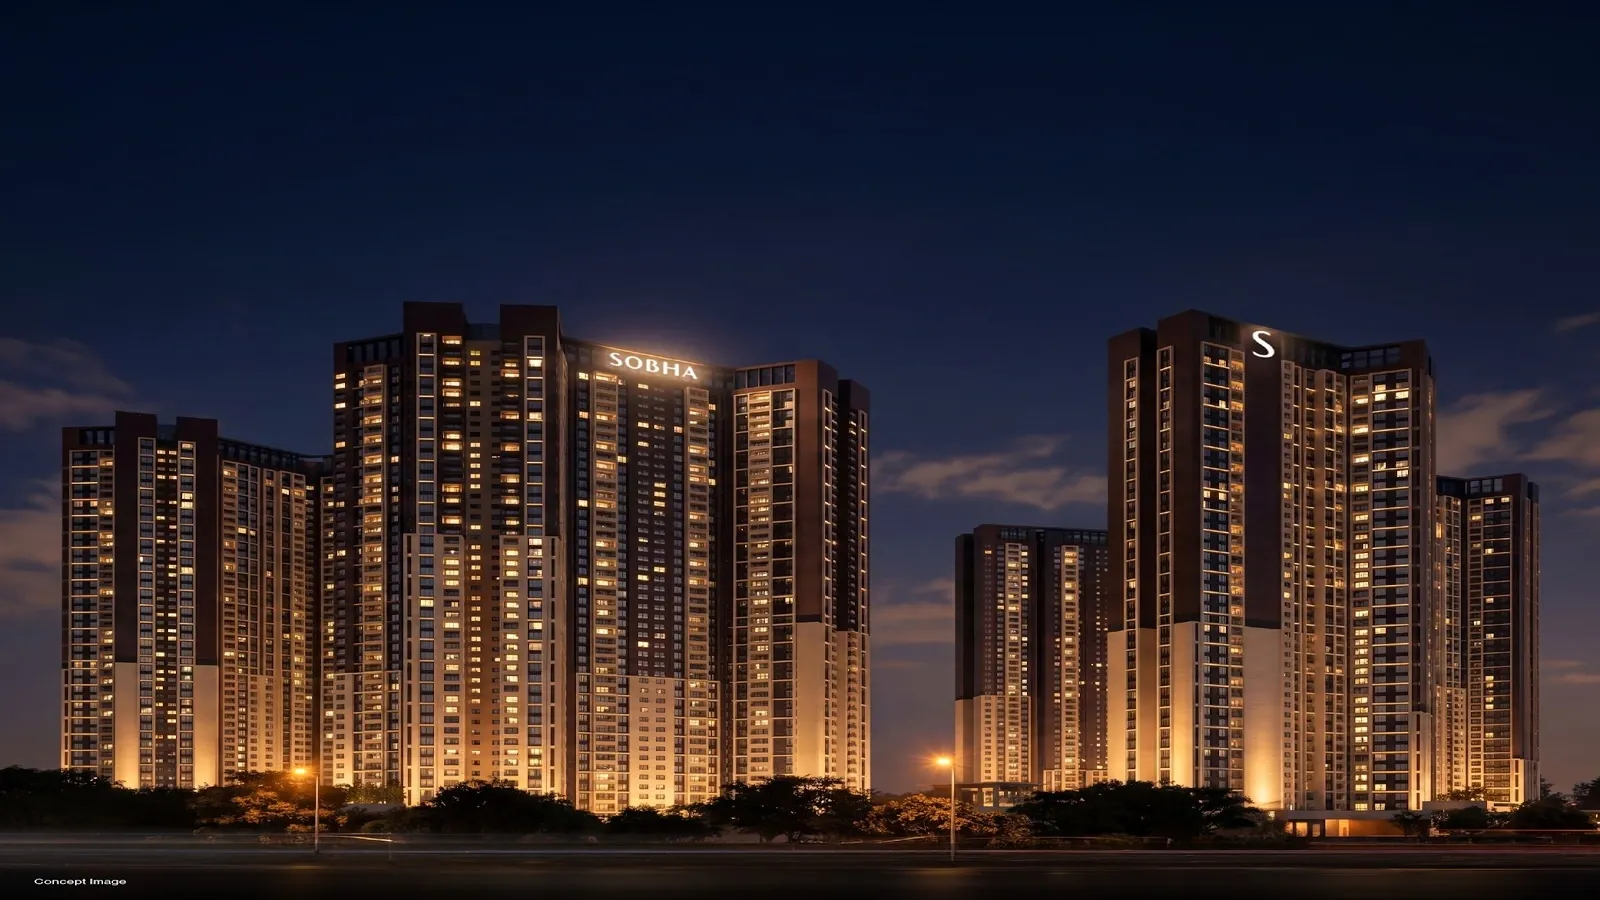
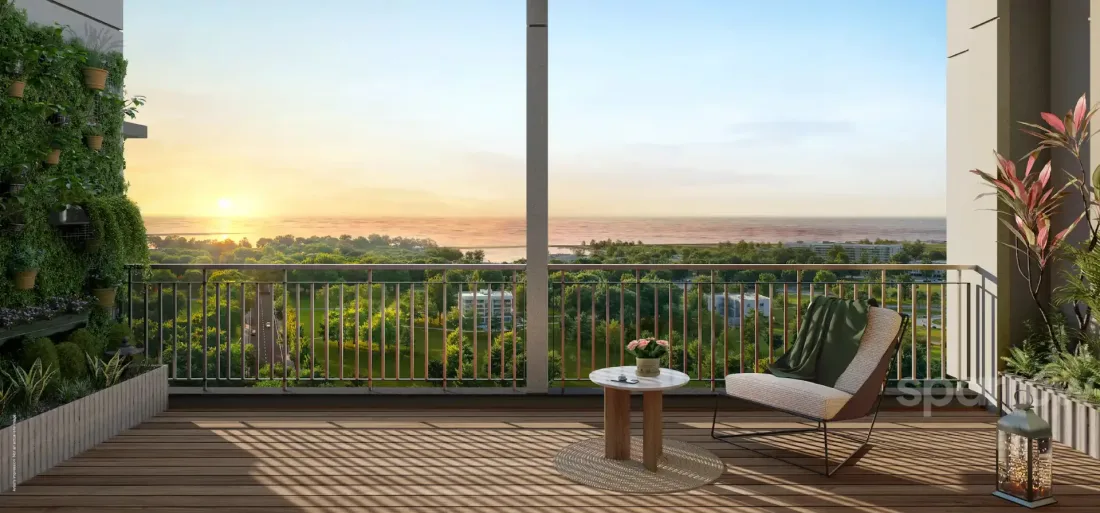
Representative concept render. It carries Sobha branding but is not confirmed as Sobha Wisteria.
1. Sobha Wisteria at a Glance
Two separate launch listings agree on the core facts, and these are the numbers we use on our Sobha Wisteria project page:
| Detail | As Listed |
|---|---|
| Developer | Sobha Limited |
| Location | Egattur, OMR (Rajiv Gandhi Salai), Chennai |
| Land area | About 8.5 acres (other sources: 9 or 9.5 acres) |
| Total homes | About 650 (one microsite: 906) |
| Configurations | 3 BHK and 4 BHK |
| Sizes | About 1,750 sq ft (3 BHK) to about 2,700 sq ft (4 BHK) |
| Starting price | ₹1.69 Cr* onwards |
| Expected possession | December 2029 (several sources: 2030) |
| TNRERA number | Not issued yet (pre-launch) |
The name itself is the first source of confusion. Some agents and portals call the project "Sobha OMR", others "Sobha Wisteria", and a few use both. As far as we can tell from the listings, these refer to the same Sobha launch in Egattur. The final registered name will be whatever appears on the TNRERA certificate, so treat both names as working labels until then.
2. Where the Published Numbers Disagree
This is the section most reviews skip, and it matters more than anything else in a pre-launch purchase. The listings we relied on agree with each other, but other sources describe a noticeably different project in the same Egattur and Siruseri area:
| Detail | Launch listings (headline on our page) | sobhawisteria.com, Propleaf, Housiey, SobhaUpcoming | X post quoting a Dec 2025 plan update |
|---|---|---|---|
| Land area | About 8.5 acres | About 9 acres | 9.5 acres |
| Homes | About 650 | 906 (sobhawisteria.com, Propleaf) | Not stated |
| Towers | Not stated | 5 towers, basements + ground + 46 floors | 4 towers of 47, 46, 41 and 41 floors (up to 161 m), plus a mall block |
| Configurations | 3 & 4 BHK only | 1, 2, 3 & 4 BHK | Not stated |
| Sizes | 1,750-2,700 sq ft | 665-2,300 sq ft | Not stated |
| Price | ₹1.69 Cr* to about ₹2.90 Cr* | ₹1.12 Cr* to ₹3.86 Cr* (sobhawisteria.com); ₹86.45 L* to ₹2.99 Cr* (Propleaf); about ₹93 L* to ₹3.20 Cr* (Housiey) | Project cost of ₹528 Cr |
| Possession | December 2029 | 2030 (December 2030 on Housiey) | Not stated |
The 906-home version breaks down as 130 one-bedroom homes of 665 sq ft, 208 two-bedroom homes of 1,150 sq ft, 241 and 242 three-bedroom homes of 1,550 and 1,850 sq ft, and 85 four-bedroom homes of 2,300 sq ft, according to sobhawisteria.com.
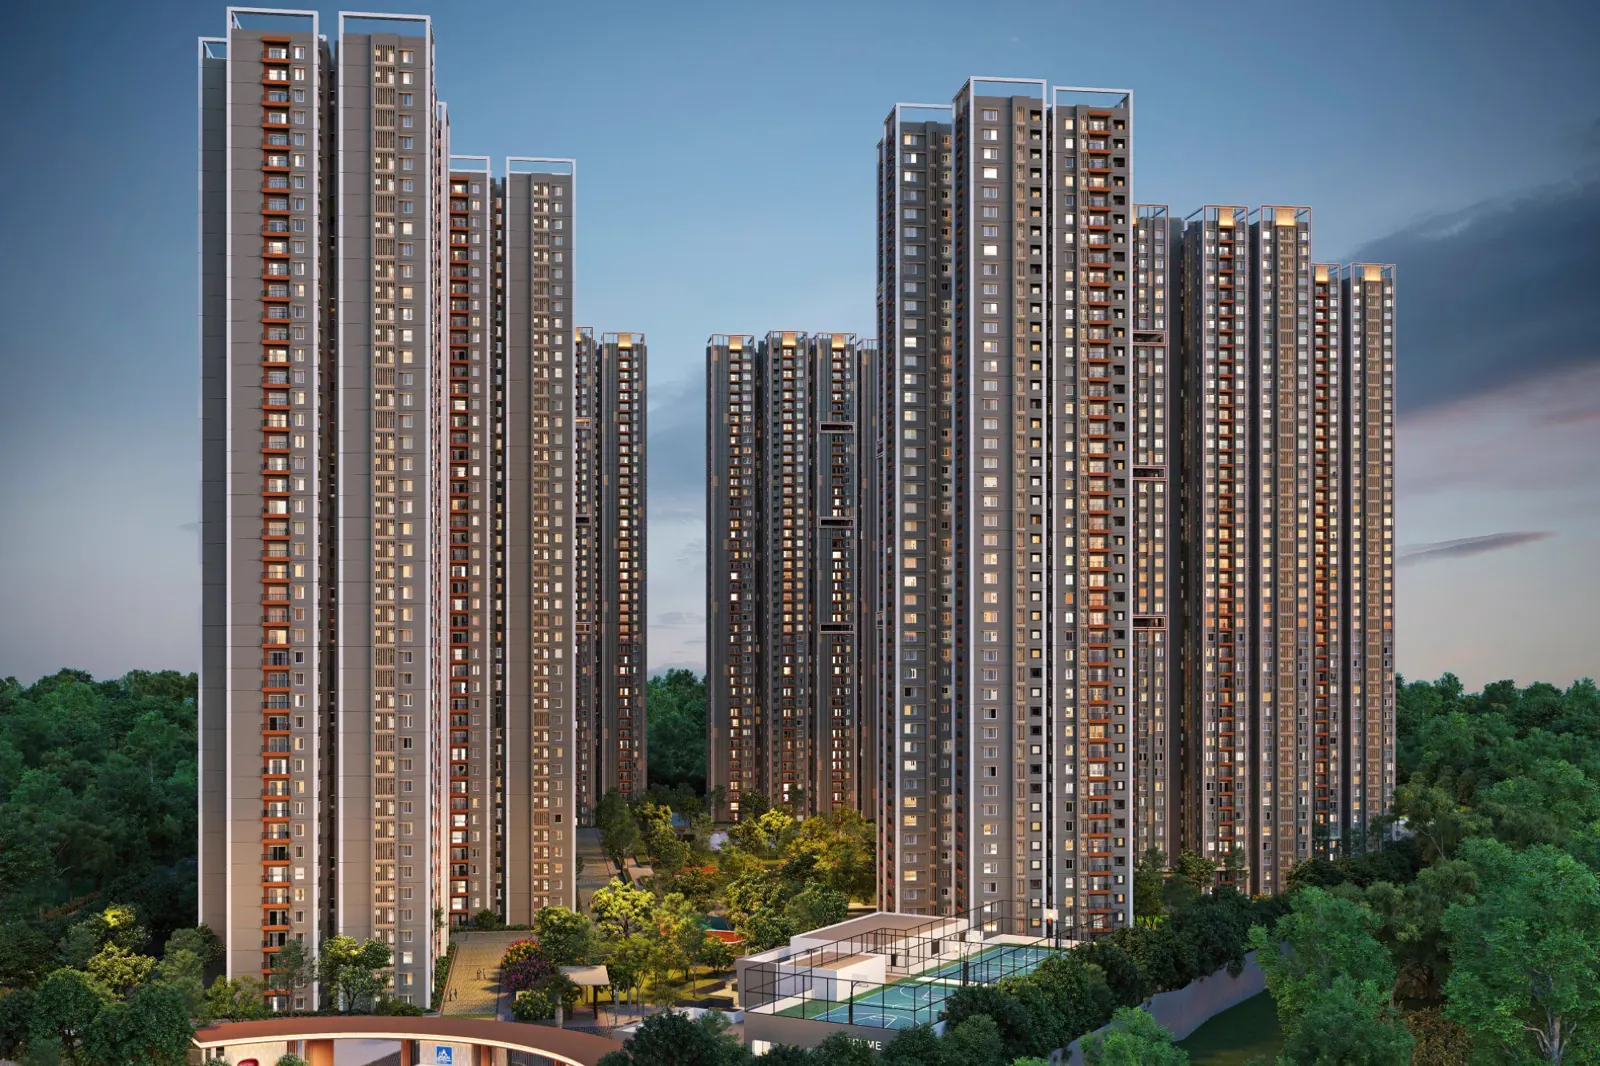
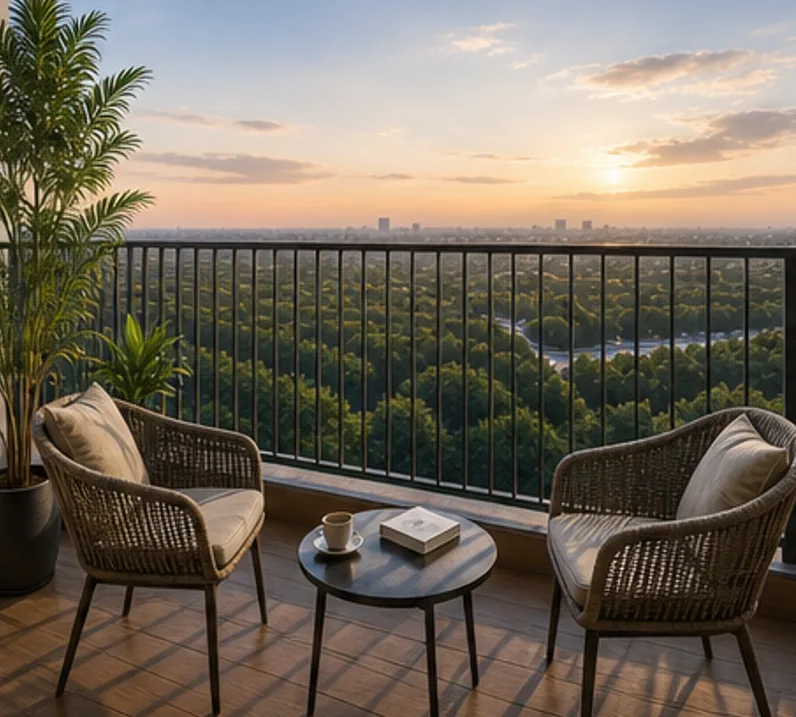
Representative render shared with the X post. The post itself calls it a representative picture.
We cannot tell you which version is right, and nobody outside Sobha can yet. It is possible that the two describe different phases, an earlier and a later plan, or simply that one source is wrong. What it means for you is practical: do not treat the unit count, tower height or possession date as fixed until they appear in the TNRERA registration. If the project turns out to be 46-storey towers rather than a lower-density layout, that changes how the community will feel, how long lift waits will be, and how much the maintenance bill will be.
3. Sobha Wisteria Price and Price per Sq Ft
The listings give two price points. Here is what they imply per square foot, which is the number you should actually compare across projects:
| Configuration | Size (approx.) | Price (approx.) | Implied rate |
|---|---|---|---|
| 3 BHK | 1,750 sq ft | ₹1.69 Cr* onwards | ~₹9,650 / sq ft |
| 4 BHK | 2,700 sq ft | ₹2.90 Cr* onwards | ~₹10,750 / sq ft |
*Indicative pre-launch prices from launch listings. One listing quotes the 4 BHK from ₹2.90 Cr; another lists it as price on request. Please request the official price sheet before deciding.
Other sources quote the project very differently: Propleaf lists it at ₹13,000 per sq ft, a Reddit poster says it is being quoted at about ₹15,000 per sq ft, and one channel-partner site's prices work out to roughly ₹16,800 per sq ft. RealtyPromoo tops the 4 BHK out at ₹2.65 Cr* rather than ₹2.90 Cr*. The full comparison is on the project page price section.
A rate of roughly ₹9,650 to ₹10,750 per sq ft sits at the upper end of new-launch pricing on the Navalur to Kelambakkam stretch of OMR, where many branded launches are quoted somewhere between ₹7,000 and ₹9,500 per sq ft. Part of that gap is the Sobha brand premium, and part is the unit mix: large 3 and 4 BHK homes tend to carry a higher rate per sq ft than 2 BHKs in the same project because of better views, corner positions and larger balconies. For context, RealtyPromoo puts Egattur apartment rates at roughly ₹8,250 to ₹12,300 per sq ft and the OMR-wide average near ₹7,400 per sq ft, while a Reddit commenter says other flats nearby sell for ₹6,500 to ₹8,000 per sq ft.
Two questions to ask before comparing: first, is the quoted rate on super built-up area or carpet area? A 1,750 sq ft super built-up 3 BHK could have a carpet area of roughly 1,200 to 1,300 sq ft, which changes the effective rate considerably. Second, what is not in the ₹1.69 Cr? Car parking, clubhouse membership, corpus fund, GST on the under-construction component, stamp duty and registration in Tamil Nadu can together add 10 to 15 percent to the headline figure.
What the EMI looks like
As a rough guide, on a ₹1.69 Cr 3 BHK with 20 percent down payment (about ₹34 lakh), a loan of about ₹1.35 Cr over 20 years at around 8.5 percent works out to an EMI in the region of ₹1.17 lakh a month. Under a construction-linked plan, you would pay pre-EMI interest only on the amount disbursed until possession, so the full EMI usually starts closer to handover. For the 4 BHK at ₹2.90 Cr, the same structure points to an EMI of roughly ₹2 lakh a month. These are estimates for planning, not a loan offer; your bank's rate and the final cost sheet will decide the real figure.
4. Floor Plans and Home Sizes
The launch listings we use show only large homes: no 1 BHK, no 2 BHK. The 3 BHK starts at about 1,750 sq ft and the 4 BHK goes up to about 2,700 sq ft. Some broker sites split this as 1,750 to 1,950 sq ft for the 3 BHK and 2,450 to 2,700 sq ft for the 4 BHK, while RealtyPromoo shows 1,750 to 2,150 and 2,350 to 2,700 sq ft. RealtyPromoo also notes that these are super built-up areas and that carpet areas have not been released. The 906-home version in section 2 includes 1 and 2 BHK homes as well. Floor plans have not been released publicly. When they are, look for:
- Bathroom count: a 1,750 sq ft 3 BHK should normally have three bathrooms. Check whether the third is attached or common.
- Utility and staff room: many Sobha large-format homes include a utility area, and some 4 BHKs include a staff room with its own toilet. Confirm whether this is counted as a bedroom.
- Balcony share of the area: deep balconies are pleasant in Chennai's climate but inflate the super built-up figure. Ask for the carpet area of each room.
- Orientation: on OMR, east and north-facing living rooms stay cooler through the afternoon. If you are early in the queue, this is one of the real advantages of booking at pre-launch.
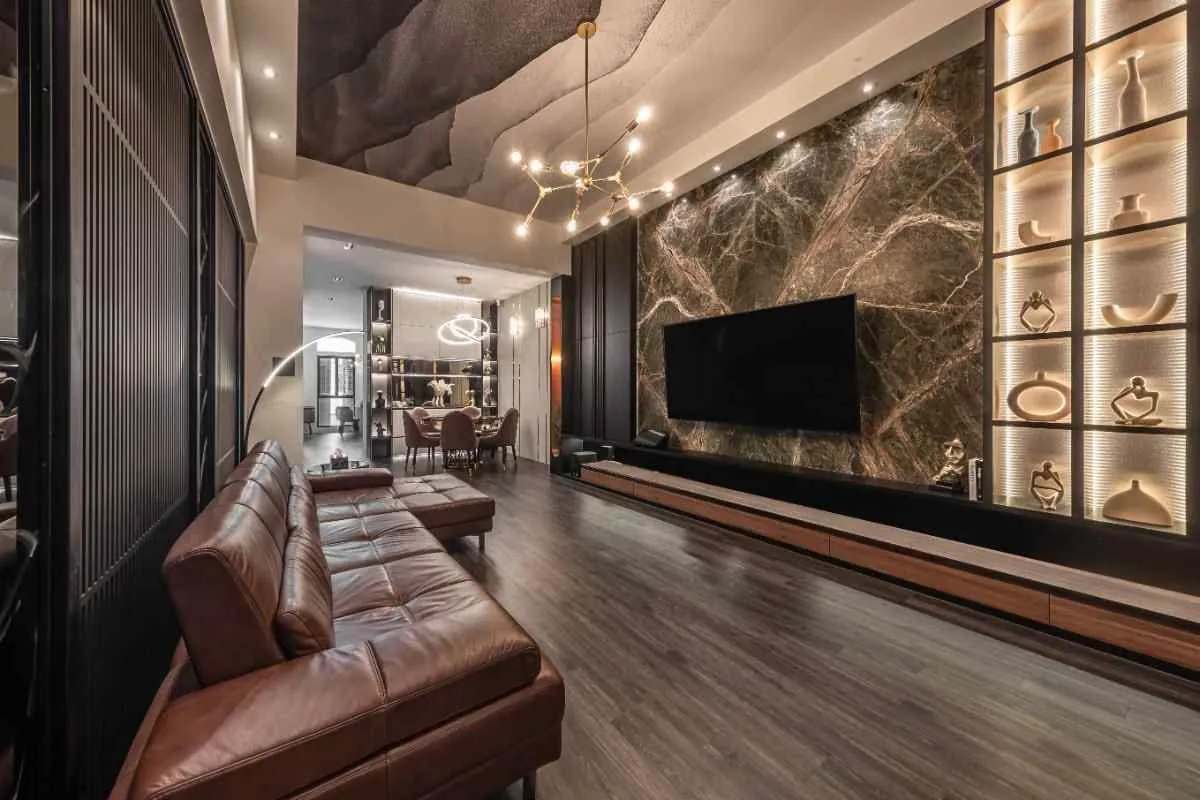
Representative interior. Sobha has not released show-flat or interior images yet.
We will add the actual 3 BHK and 4 BHK plans to the floor plans section of the project page once Sobha releases them.
5. Amenities
The amenity list across the two listings is long and fairly typical of a large Sobha community: a clubhouse, swimming pool and children's pool, gymnasium, mini theatre, open amphitheatre, yoga and meditation deck, indoor games room, cafeteria, multipurpose hall, tennis court, half basketball court, skating rink, jogging and cycling track, kids' play area, party lawn, senior citizens' sit-out and landscaped gardens with water features. On the services side, the listings mention 24/7 CCTV security, rainwater harvesting, a sewage treatment plant and underground electrical cabling.
What is missing at this stage is the one thing that tells you how good the amenities will really be: the size of the clubhouse in square feet and the share of the site kept as open space. On an 8.5-acre site with 650 homes, the open-space ratio will decide whether the community feels green or crowded. Ask for both numbers.

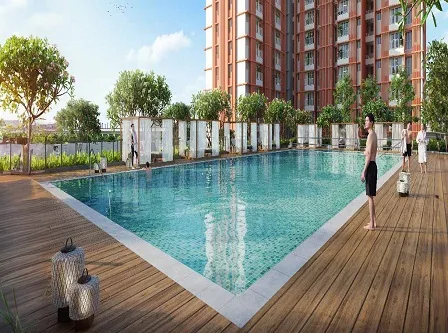
Representative image of a pool. Some broker sites claim every home has a sea view; Sobha has not confirmed this, and the nearest named beaches are about 12 to 14 km away.
6. Location: Egattur on OMR
Egattur is on Rajiv Gandhi Salai between Navalur and Kelambakkam, on the stretch next to SIPCOT IT Park in Siruseri. Its biggest advantage is the short commute to the large employers in and around SIPCOT, such as TCS and Cognizant. Listings put SIPCOT at anywhere from under 1 km to about 5 km away depending on the source and route. The Marina Mall is between 0.5 and 3 km by different counts, Chettinad Health City about 4.5 to 5 km, and Chennai airport 20 to 29 km, or roughly 30 to 45 minutes outside peak hours. Rail is distant: Taramani MRTS is about 19 km away and the nearest operating metro station, St Thomas Mount, about 20 km. There is a full distance table in the location section of the project page.
The main thing to watch is traffic on OMR itself, which is heavy at peak hours between Sholinganallur and the city. Corridor 3 of Chennai Metro Phase 2, the Purple Line from Madhavaram to SIPCOT, is the single biggest infrastructure change coming to this stretch. Its nearest planned stations are Navallur and Siruseri, and CMRL's project status page targets completion of Phase 2 by the end of 2028. We look at the locality in more detail, including schools and rents, in our Egattur, OMR buying guide.
7. RERA Status: What Pre-Launch Means
Sobha Wisteria does not have a TNRERA registration number yet. Under the Real Estate (Regulation and Development) Act, a project of this size generally has to be registered before it can be advertised or sold, so pre-launch activity usually takes the form of an "expression of interest" (EOI), where buyers pay a refundable amount to get priority when bookings open.
If you are offered an EOI, ask four things in writing: whether the amount is fully refundable, how many days refunds take, whether the EOI fixes the price or just your place in the queue, and what happens if the final plan (unit count, tower height, possession date) differs from what you were told. Once the TNRERA number is issued, check it on the official portal at rera.tn.gov.in and compare the registered details against what you were sold.
What is being said about booking so far comes from one channel-partner microsite, not from Sobha. It mentions tentative EOI post-dated cheques of ₹3 lakh for 1 and 2 BHK, ₹4 lakh for 3 BHK and ₹5 lakh for 4 BHK, and expects a 10:10:80 payment plan: 10% at booking, 10% at agreement and 80% in construction-linked instalments. It also announced a launch date of 15 March 2026, which has passed without a TNRERA registration. Under the RERA Act 2016, a developer cannot accept a booking or payment before registration, so treat any request for a booking amount now with caution. We track the status in the status and booking section of the project page.
8. The Developer: Sobha Limited
Sobha Limited was founded in 1995 by P.N.C. Menon and is headquartered in Bengaluru. It listed on Indian stock exchanges in 2006 and has been active in Chennai since 2012, when it launched its first projects in the city. Sobha's main selling point is backward integration: it makes its own concrete, runs its own interiors, glazing and metal works units, and builds with its own teams instead of subcontractors. That is why Sobha homes generally carry a resale premium over similar projects nearby, and it is the strongest reason to consider Wisteria at a higher rate per sq ft than its neighbours. A marketing-partner site credits Sobha with over 500 completed projects across 27 cities in 14 states, about 7,621 employees (March 2026) and 1,456 quality checks on each home before handover.
9. Who Sobha Wisteria Suits
- A good fit: families who need a genuine 3 or 4 BHK, work along OMR or in SIPCOT, value build quality over the lowest price, and can wait until around 2029 or 2030 for possession.
- A weaker fit: buyers with a budget under about ₹1.5 Cr, investors looking mainly for rental yield (large homes rent for less per rupee invested than 2 BHKs on OMR), and anyone who needs to move in within two years.
Our Honest Assessment
Sobha Wisteria has a lot going for it: a developer with a real reputation for construction quality, a location next to Chennai's largest IT cluster with a metro line planned to end nearby, and large homes in a market where most new supply is 2 BHK. If the 8.5-acre, 650-home version holds up, the density is also comfortably lower than most high-rise launches on OMR.
The caution is equally real. The project has no TNRERA number yet, the published figures do not agree, the implied price of about ₹9,650 to ₹10,750 per sq ft is at the top of the local range before any extra charges, and possession is at least three years away. None of these are reasons to ignore the project, but they are reasons not to pay anything non-refundable until the registration is out. If you would like the brochure, floor plans and official price sheet as soon as they are released, register on the project page or message us on WhatsApp.
On the developer's momentum, see our note on Sobha's record H1 FY27 presales.