Get Project Details

Direct Contact

Pre-Launch: 3 & 4 BHK Homes on 8.5 Acres

Sobha Wisteria (Sobha OMR), Egattur: Premium 3 & 4 BHK Apartments on OMR, Chennai

Last updated 21 October 2026 · Prepared by Luxura Habitat (Narayanan Rajesh, TN RERA agent TN/Agent/0082/2024)

A pre-launch Sobha community of about 650 homes on 8.5 acres in Egattur, on Chennai's OMR IT corridor, minutes from SIPCOT IT Park, Siruseri. Spacious 3 and 4 BHK apartments from 1,750 to 2,700 sq ft. Enquire for the brochure, floor plans and pre-launch price sheet.

8.5 Acres
About 650 Homes
3 & 4 BHK
1,750-2,700 sq ft
Starting from ₹1.69 Cr* Onwards Pre-Launch, Possession Dec 2029 (expected)
Get Price & Floor Plans

Share your details and receive the brochure + pre-launch pricing on WhatsApp.
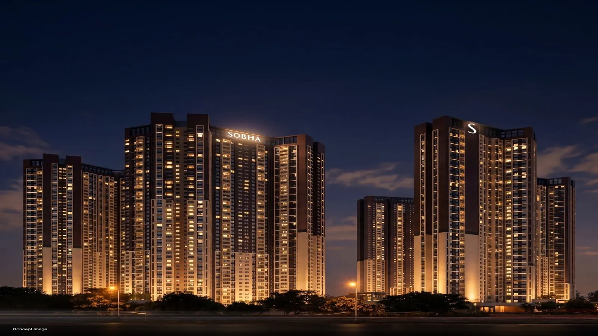
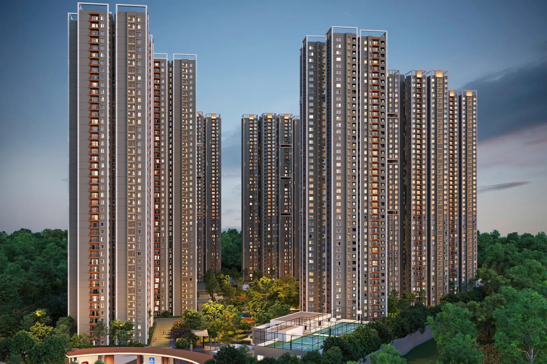
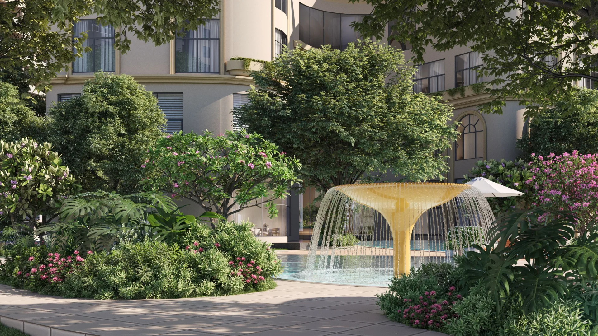
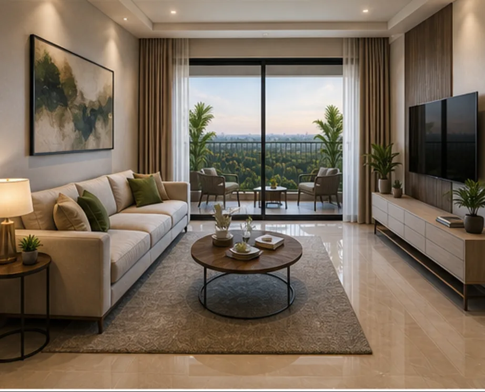
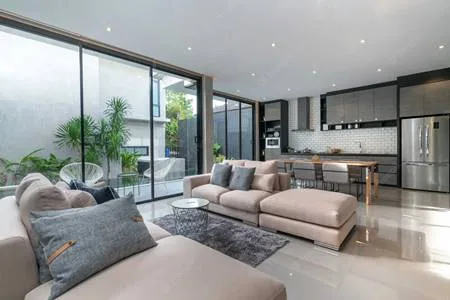
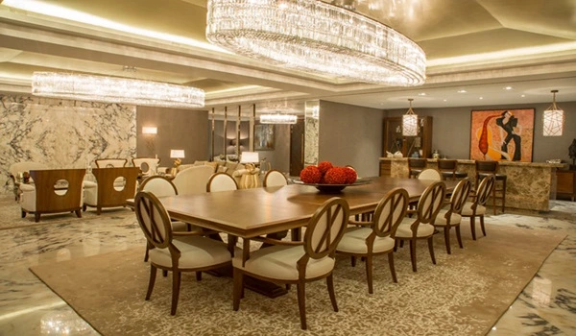
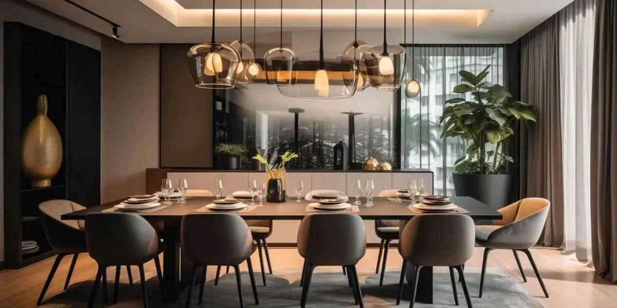
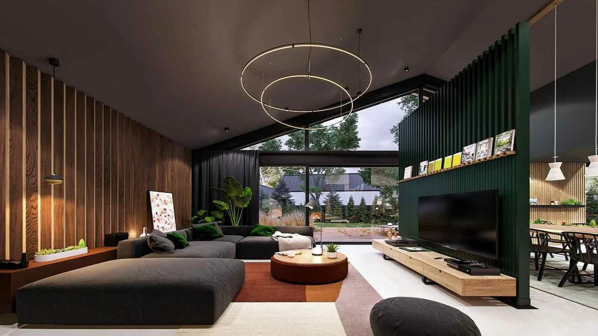
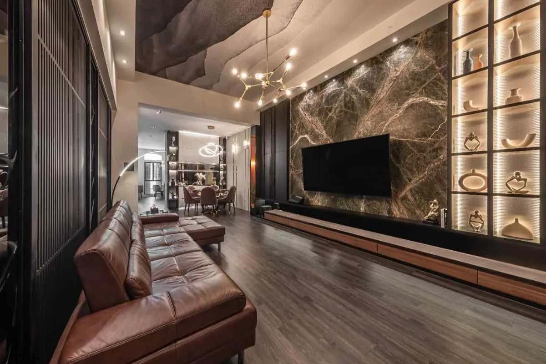
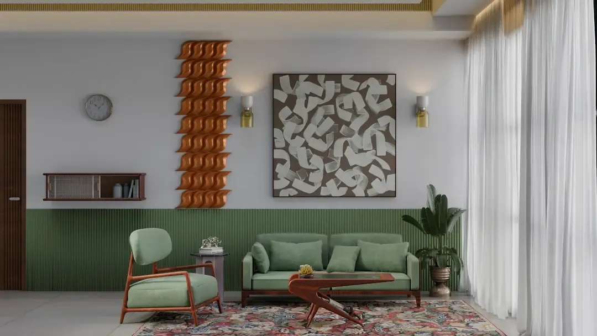
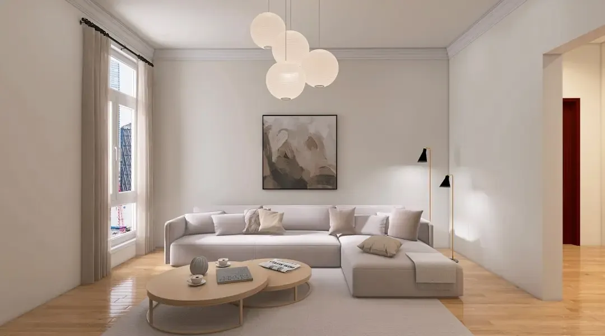
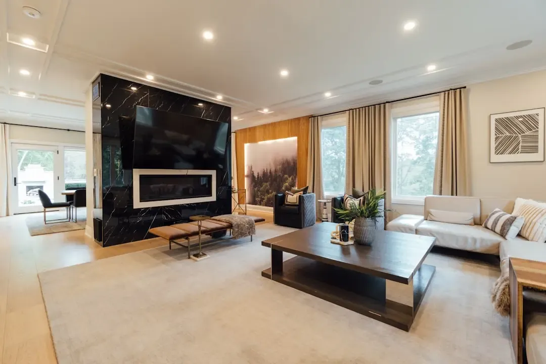
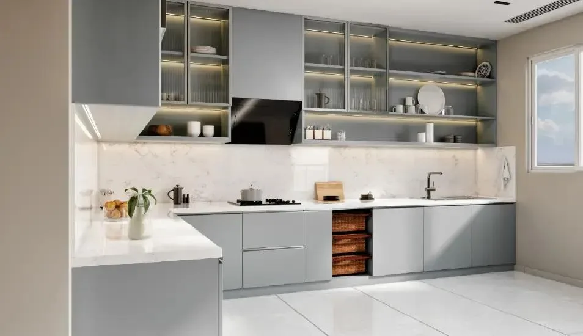
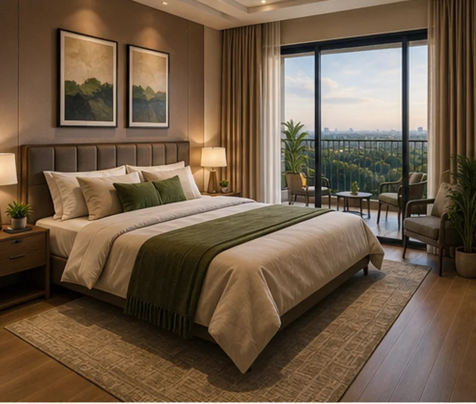
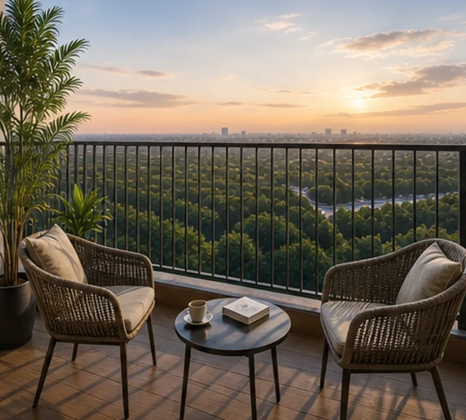
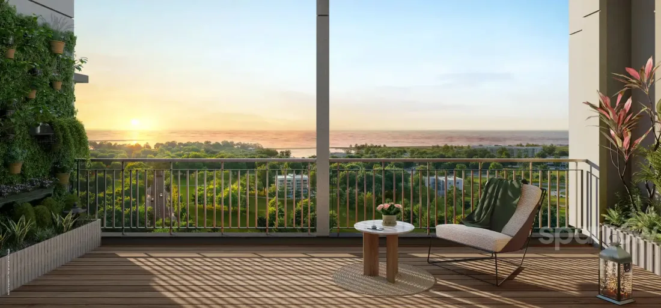
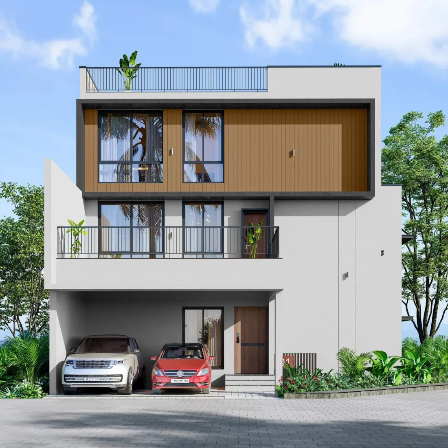
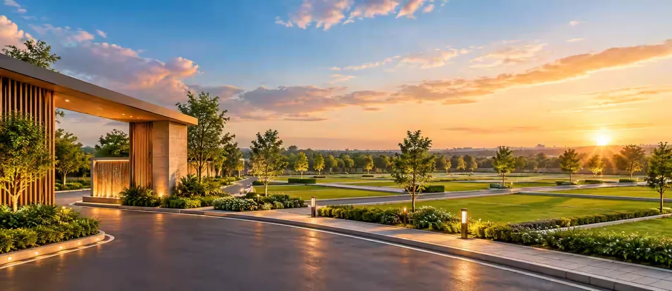
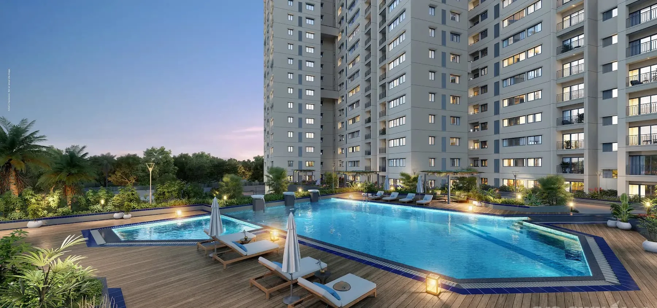
Representative image
By Sobha Limited
Egattur, OMR Chennai
Pre-Launch Pricing
Possession Dec 2029 (expected)

RERA: To Be Advised

About Sobha Wisteria, Egattur

A pre-launch, 8.5-acre residential community by Sobha Limited on Chennai's OMR IT corridor.

Large-Format 3 & 4 BHK Homes on OMR

Sobha Wisteria, also advertised as Sobha OMR, is a pre-launch residential project by Sobha Limited in Egattur, on Old Mahabalipuram Road (OMR). Launch listings describe about 650 apartments across roughly 8.5 acres, offered only as 3 BHK and 4 BHK homes from about 1,750 to 2,700 sq ft. Prices start at about ₹1.69 Cr* for a 3 BHK, and possession is expected by December 2029.

Egattur sits between Navalur and Kelambakkam, on the stretch of OMR next to SIPCOT IT Park, Siruseri, where TCS, Cognizant and several other large employers have campuses. The Marina Mall, Hiranandani's Egattur township, schools and hospitals are all a short drive away, and Corridor 3 of Chennai Metro Phase 2 is planned to end at SIPCOT. Listings variously place the site in Egattur, Navalur or Siruseri; all three are adjacent stretches of OMR. For families who want a bigger home from a branded developer close to OMR's workplaces, it is a strong fit.

Because this is a pre-launch project, the TNRERA number, master plan and official price sheet are not public yet. Everything below is taken from launch listings and should be confirmed against the developer's documents before booking.

8.5-Acre Community

About 650 homes, per launch listings.

Only 3 & 4 BHK

Large homes from 1,750 to 2,700 sq ft.

OMR IT Corridor

Close to SIPCOT IT Park, Siruseri.

Sobha Build Quality

In-house, backward-integrated construction.

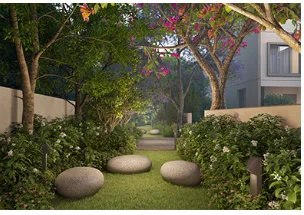
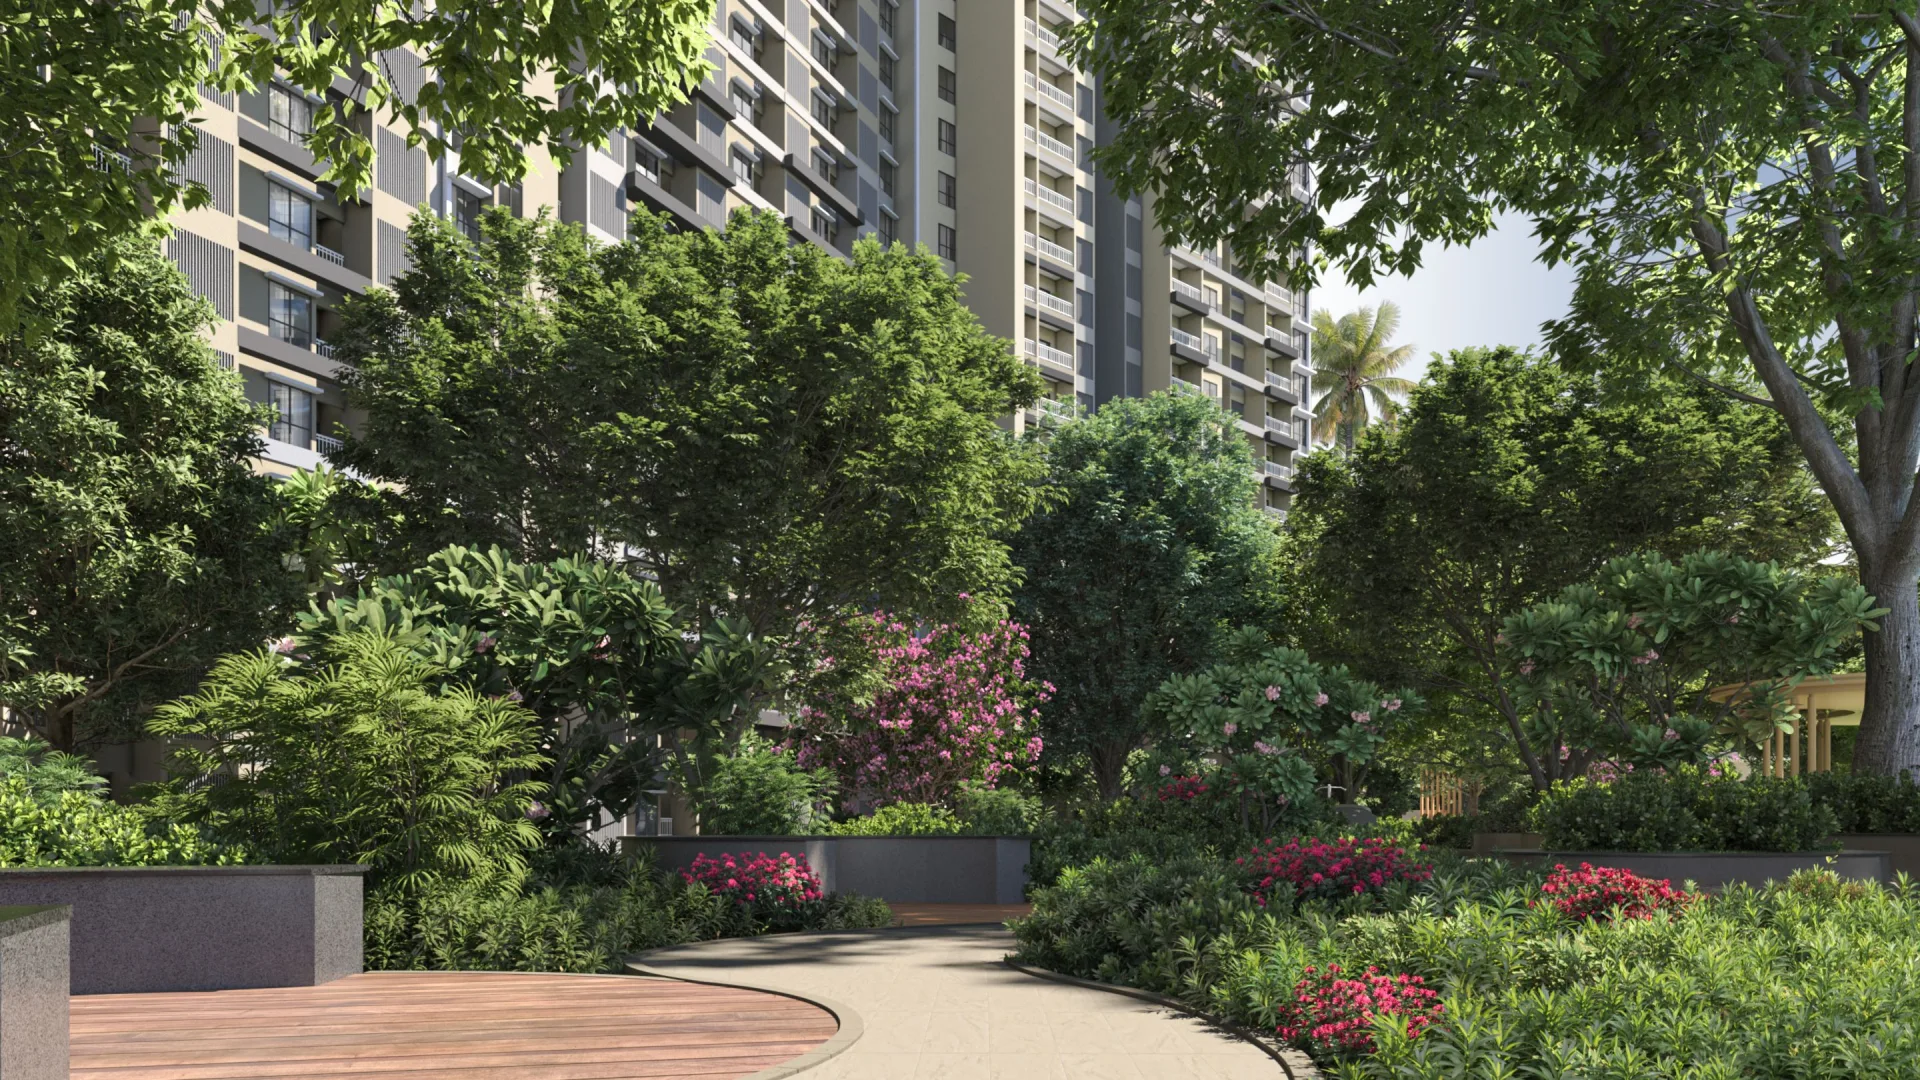
Representative image of landscaped gardens and walkways, similar to the green spaces planned at Sobha Wisteria Egattur

Project Highlights

Key details for Sobha Wisteria, Egattur, OMR, Chennai.

Attribute Details
Project NameSobha Wisteria (also listed as Sobha OMR)
DeveloperSobha Limited
LocationEgattur, OMR (Rajiv Gandhi Salai), Chennai, Tamil Nadu (some listings say Navalur or Siruseri)
Project TypePremium residential apartments
Land AreaAbout 8.5 acres (other listings: about 9 or 9.5 acres)
Total HomesAbout 650 (one microsite: 906, including 1 & 2 BHK)
Towers & FloorsNot confirmed: reported as 5 towers of 3B+G+46, or 4 towers of 47, 46, 41 and 41 floors plus a mall block
Configurations3 BHK (from about 1,750 sq ft) & 4 BHK (up to about 2,700 sq ft)
Starting Price₹1.69 Cr* onwards
Project StatusPre-launch
Expected PossessionDecember 2029 (some listings: 2030)
RERA NumberTo be advised (TNRERA registration pending)
A note on the figures: the headline details come from launch listings that agree with each other, but other sources publish different versions. sobhawisteria.com and Propleaf list 906 homes in 5 towers, including 1 and 2 BHK units: 130 one-bedroom homes of 665 sq ft, 208 two-bedroom homes of 1,150 sq ft, 241 and 242 three-bedroom homes of 1,550 and 1,850 sq ft, and 85 four-bedroom homes of 2,300 sq ft. SobhaUpcoming and Housiey give about 9 acres and possession in 2030. A Chennai property-news post on X, quoting a December 2025 plan update, describes 9.5 acres, four towers of 47, 46, 41 and 41 floors (up to 161 m), a separate mall block and a project cost of ₹528 Cr. Until the TNRERA registration and the official brochure are out, treat land area, unit count, tower count and dates as indicative. We will update this page when they are.

Amenities at Sobha Wisteria

A clubhouse, pool, sports courts and landscaped greens across the 8.5-acre community.

Clubhouse & Recreation

  • Clubhouse
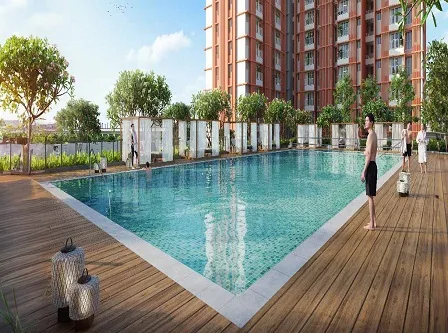
  • Swimming Pool & Children's Pool
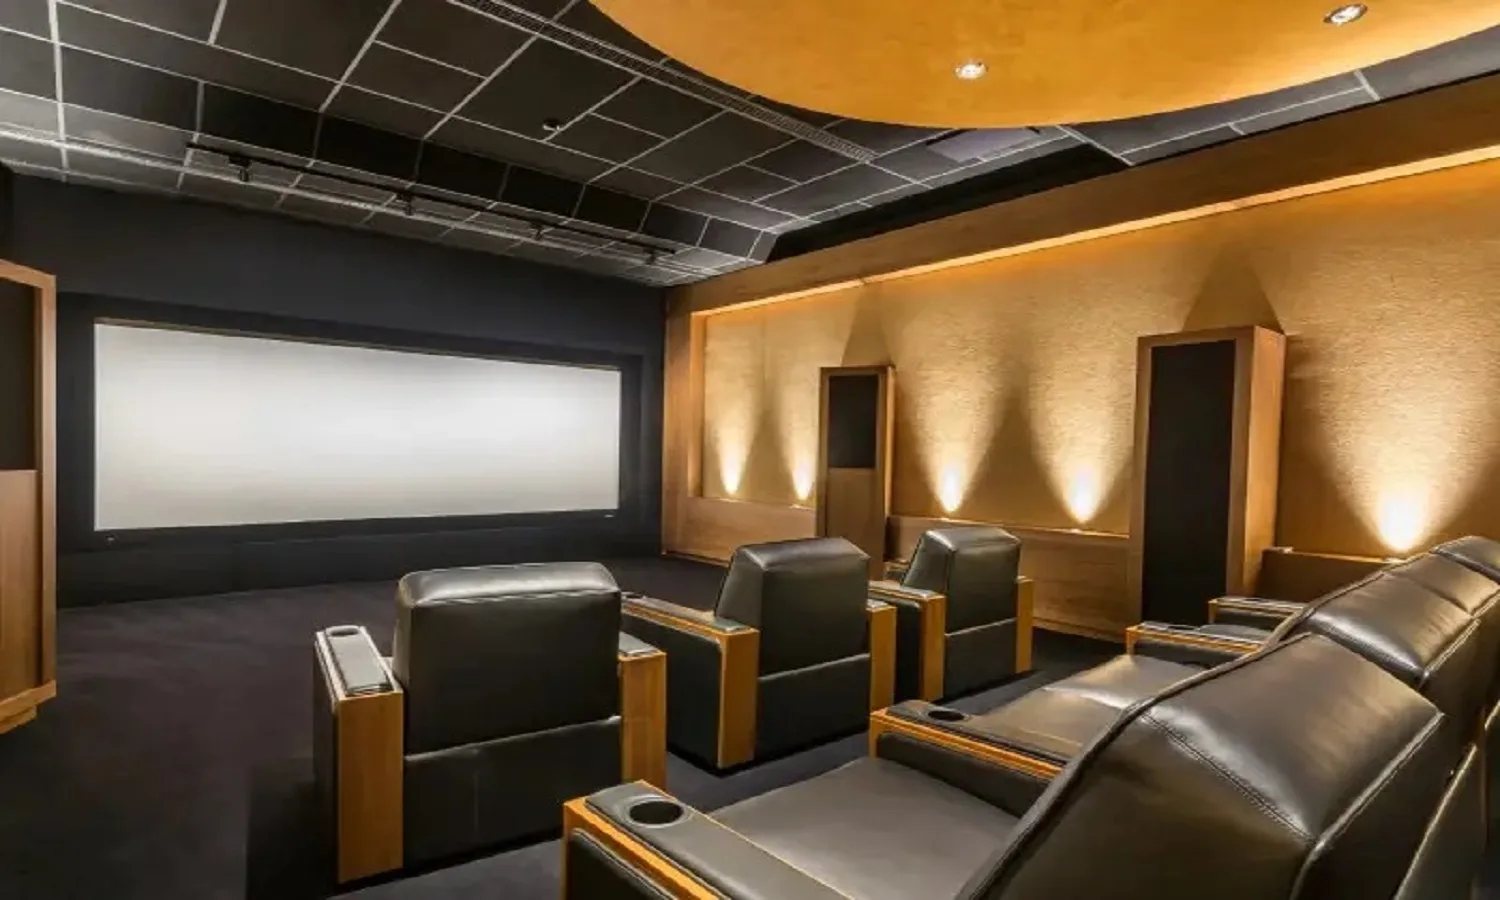
  • Mini Theatre
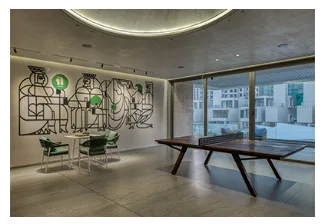
  • Indoor Games Room
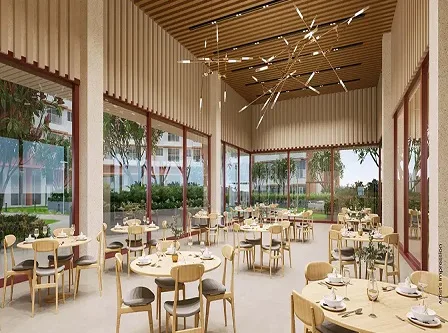
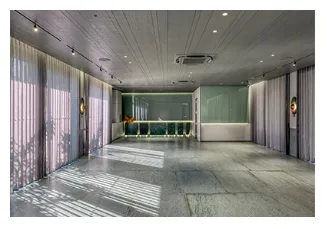
  • Multipurpose Hall
  • Cafeteria

Sports & Fitness

  • Gymnasium
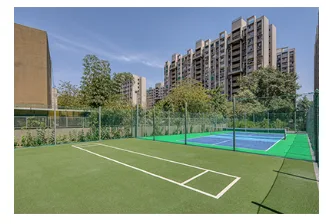
  • Tennis Court
  • Half Basketball Court
  • Skating Rink
  • Jogging & Cycling Track
  • Yoga & Meditation Deck

Community & Family

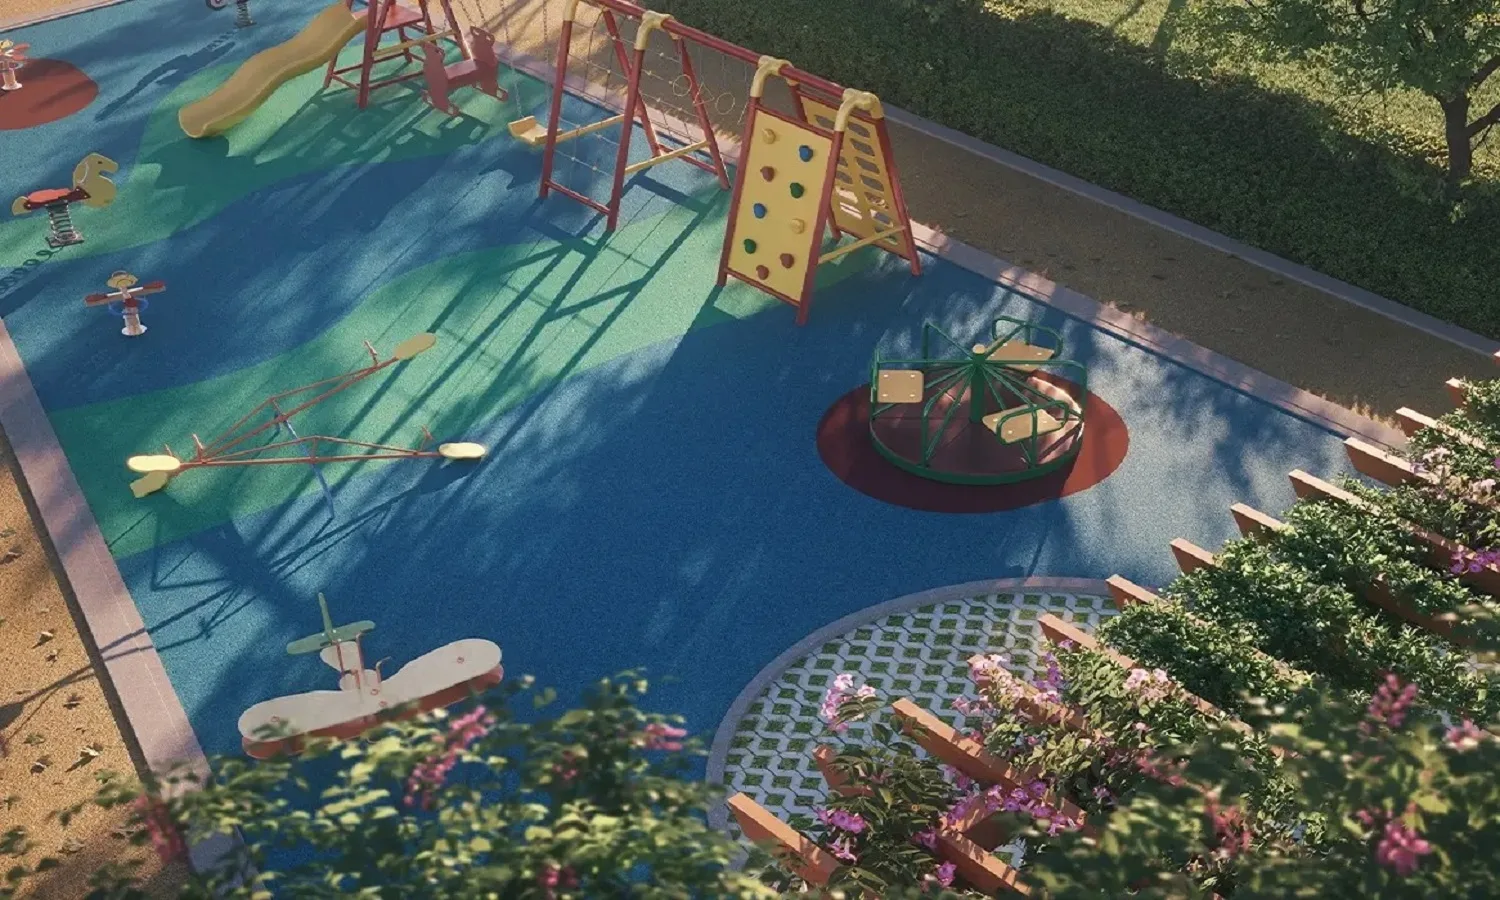
  • Kids' Play Area
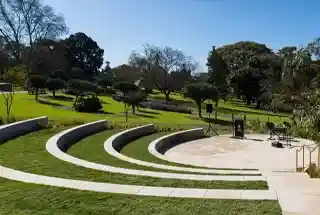
  • Open Amphitheatre
  • Party Lawn
  • Senior Citizens' Sit-Out

Greens & Infrastructure

  • Landscaped Central Green & Themed Gardens
  • Water Features & Tree-Lined Avenues
  • 24/7 Security with CCTV
  • Rainwater Harvesting & STP
  • Underground Electrical Cabling

Master Plan & Floor Plans

The master plan and 3 & 4 BHK floor plans are shared on request as the developer releases them.

Master Plan

About 8.5 acres, about 650 homes (other listings: up to 9.5 acres, 906 homes)

Tower positions, open spaces, clubhouse and amenity zones across the Egattur site.

3 BHK Apartment

Size: from about 1,750 sq ft (listed as 1,750-1,950 or 1,750-2,150 sq ft)

Price: ₹1.69 Cr* onwards

Three bedrooms, living, dining and kitchen, for families who want room to grow.

4 BHK Apartment

Size: up to about 2,700 sq ft (listed as 2,450-2,700 or 2,350-2,700 sq ft)

Price: ₹2.90 Cr* onwards (one listing; another says price on request)

The largest homes in the project, with four bedrooms.

Super built-up, not carpet: the sizes in circulation are super built-up areas from broker channels, and carpet areas have not been released. Propleaf, for example, pairs a 1,550 sq ft layout with 1,085 sq ft of carpet area, about 70% of the quoted size. Ask for the carpet area of each layout before comparing prices.
Floor plans, unit sizes and availability on request, enquire for complete details →

Sobha Wisteria Price List & Configurations

Indicative pre-launch prices by configuration. Final prices depend on floor, view and the official price sheet.

Configuration Size (approx.) Price (approx.) Implied Rate
3 BHK 1,750 sq ft ₹1.69 Cr* onwards ~₹9,650 / sq ft
4 BHK 2,700 sq ft ₹2.90 Cr* onwards ~₹10,750 / sq ft
*Indicative pre-launch prices from launch listings, subject to change without notice. One listing quotes the 4 BHK from ₹2.90 Cr; another lists it as price on request. The implied per-sq-ft rate is our own calculation; ask whether the official rate is on super built-up or carpet area. Registration, GST and other charges are extra.

Prices Reported Elsewhere

SourceReported priceNotes
Launch listings (used above)3 BHK from ₹1.69 Cr*, 4 BHK ₹2.90 Cr*3 & 4 BHK only
RealtyPromoo₹1.69 Cr* to ₹2.65 Cr*4 BHK tops out at ₹2.65 Cr*
sobhawisteria.com (channel partner)1 BHK from ₹1.12 Cr*, 2 BHK ₹1.93 Cr*, 3 BHK ₹2.60 Cr*, 4 BHK ₹3.86 Cr*About ₹16,800 / sq ft on our arithmetic
Propleaf (broker)₹86.45 L* to ₹2.99 Cr*Listed at ₹13,000 / sq ft
Reddit posterAbout ₹15,000 / sq ft quotedForum comment, unverified

*All figures are as published by each source and are not confirmed by Sobha.

How the price compares: RealtyPromoo puts Egattur apartment rates at roughly ₹8,250 to ₹12,300 per sq ft, and the OMR-wide average near ₹7,400 per sq ft after about 4.2% growth in a year. A Reddit commenter says other flats nearby sell for ₹6,500 to ₹8,000 per sq ft. Branded launches usually price above the area average, so compare cost sheets on the same area basis (super built-up or carpet). If you plan to rent the home out, RealtyPromoo puts Egattur rents at ₹10,000 to ₹45,000 a month across sizes. No source publishes rental yields for large 3 and 4 BHK flats here, so ask for actual rent comparables before counting on a yield.

Project Status, Payment Plan & Booking

Where the launch stands, what channel partners say about pre-launch booking, and what the law allows. None of the booking terms below are published by Sobha yet.

MilestoneStatus
Pre-launchFebruary 2026, per one channel-partner site
Announced launch15 March 2026, per the same site; RERA registration was still pending in September 2026 according to RealtyPromoo
TNRERA registrationNo number published in any listing we reviewed (21 October 2026)
ConstructionNo construction updates published; one site assumes a 4-year build from launch
PossessionDecember 2029 per launch listings; 2030 per several others
Expression of Interest (EOI) One channel-partner microsite says EOIs may need a post-dated cheque in Sobha Limited's name, tentatively ₹3 lakh for 1 and 2 BHK, ₹4 lakh for 3 BHK and ₹5 lakh for 4 BHK. These amounts are not confirmed by Sobha.
Payment Plan The same site expects a 10:10:80 plan: 10% at booking, 10% at agreement and 80% in construction-linked instalments. Ask for the written schedule in the draft agreement.
What the Law Says Under the RERA Act 2016, a developer cannot accept a booking or payment before the project is registered. Until a TNRERA number is issued, you can only register interest.
Taxes & Charges Budget for stamp duty (about 7% of property value in Tamil Nadu, as quoted by a channel-partner site), the registration fee (confirm the current Tamil Nadu rate with the sub-registrar), GST on an under-construction home, and car parking, corpus fund and maintenance deposits, which will appear on the cost sheet.
How to Register Interest
  1. Share your details through the enquiry form on this page.
  2. We send the brochure, floor plans and price sheet as Sobha releases them.
  3. Check the TNRERA number on rera.tn.gov.in once it is issued.
  4. Book only after registration, against a written cost sheet and draft agreement.

Location Advantages: Egattur, OMR

Listings place the site in Egattur, Navalur or Siruseri, all on OMR next to SIPCOT IT Park. Distances vary by source and route, so ranges are shown.

PlaceApprox. distanceDrive time
SIPCOT IT Park, SiruseriUnder 1 km to 5 km (varies by source)About 4 min†
TCS SiruseriApprox. 3 km-
Pacifica Tech ParkApprox. 3.5 km-
ETA Technopark SEZApprox. 4 km-
ELCOT IT Park, SholinganallurApprox. 7 km-
Sholinganallur junctionApprox. 8-10 kmAbout 11 min†
The Marina Mall0.5 km to 3 km (varies by source)-
NavalurApprox. 3 km-
KelambakkamApprox. 4-6 kmAbout 7 min†
ECRApprox. 5-7 km-
Swaram Hospital, NavalurApprox. 3.2 kmAbout 8 min (as listed)
Chettinad Health CityApprox. 4.5-5 kmAbout 10 min (as listed)
Supreme Speciality HospitalApprox. 4-6.8 km (varies by source)About 15 min (as listed)
Chennai AirportApprox. 20-29 km (varies by source)About 30 min†; listings say 30-45 min
Purple Line metro: Navallur and Siruseri stations (planned)Under construction; CMRL targets Phase 2 completion by end-2028-
St Thomas Mount metro (operating)Approx. 20 km-
Vandalur suburban rail stationApprox. 17 km-
Taramani MRTS stationApprox. 19 km-
Injambakkam, Copper and Olive beachesApprox. 12-14 km-
Chennai city centreApprox. 33 km-

† Free-flow estimate from OpenStreetMap routing, measured from OMR near The Marina Mall. Expect much longer at peak hours. Other distances are as published by listings and portals.

Schools & Colleges Hiranandani Upscale School (approx. 2 km) · HLC International · Chettinad Vidyashram · BVM Global · Hindustan University · SSN College of Engineering (approx. 6 km) · Sathyabama University
More Hospitals Apollo Speciality Hospital, OMR · Dr. Rela Institute · Gleneagles Global Health City
Shopping & Leisure The Marina Mall · Vivira Mall, Navalur (approx. 4 km) · Mayajaal (approx. 8 km) · Navalur retail hub · Phoenix Marketcity, Velachery
Upcoming Infrastructure Chennai Metro Phase 2 Purple Line (Corridor 3, Madhavaram-SIPCOT), with planned stations at Navallur, Siruseri, SIPCOT 1 and SIPCOT 2 · Kelambakkam-Vandalur Road upgrades · continued IT park expansion along OMR

Sobha Wisteria: Pros, Cons & Who It Suits

What makes this launch worth a look, what counts against it, and what to check before you pay.

Pros
  • Large-format 3 and 4 BHK homes from a branded developer, scarce on this 2 BHK-heavy stretch of OMR (per launch listings)
  • Next to SIPCOT IT Park, Siruseri, with the Purple Line metro planned to end at SIPCOT
  • Sobha's in-house, backward-integrated construction, which tends to support resale value
  • The Marina Mall, schools and hospitals within a few kilometres
Cons
  • No TNRERA registration yet, and the announced March 2026 launch date has passed
  • Sources disagree on land, unit count, towers, BHK mix and possession (2029 or 2030)
  • Road-only commute for now: Taramani MRTS is about 19 km and the nearest operating metro about 20 km away
  • Price scepticism: a Reddit thread calls the quoted rate (about ₹15,000 per sq ft) too high for a 2030 handover (forum opinion)
  • Over 30 km from central Chennai, with heavy OMR traffic at peak hours
Who It Suits IT professionals working at SIPCOT, Navalur or Sholinganallur who want a 3 or 4 BHK from a branded developer, and families who can wait until 2029 or 2030 for handover.
Who Should Look Elsewhere Buyers who want a smaller or ready-to-move home, who rely on rail for the daily commute, or whose budget is closer to the OMR average of about ₹7,400 per sq ft.
Compare Before You Decide Nearby benchmarks include House of Hiranandani on OMR and DRA Marina 100, slated for delivery around September 2028. Visiting two or three of these makes it easier to judge whether Sobha's premium is justified.
Questions to Ask Before You Pay
  • The TNRERA registration number, and whether it shows about 650 homes (3 & 4 BHK) or 906 homes (1 to 4 BHK)
  • The carpet area and carpet-area rate for each layout, not just the super built-up size
  • Floor-rise, preferential location, car parking, corpus and maintenance charges on a written cost sheet
  • Which towers, if any, have a sea view: some brokers claim every home does, while the nearest named beaches are 12 to 14 km away
  • Environmental clearance, and any coastal (CRZ) restrictions that apply to the plot
  • Drainage and the monsoon flood history of the plot and its approach road

Indicative Specifications

As listed for the launch. The final specification sheet will come with the developer's brochure.

StructureRCC framed, earthquake-resistant structure
FlooringVitrified tiles in living and bedrooms
KitchenGranite platform, provision for modular kitchen
BathroomsPremium CP fittings, anti-skid tiles
Doors & WindowsEngineered wood main door, UPVC or powder-coated aluminium windows
Electrical & SecurityConcealed copper wiring, modular switches, 24/7 CCTV and gated access

About Sobha Limited

A Bengaluru-headquartered, listed developer known for in-house construction.

Sobha Limited logo
1995
Founded
8.5
Acres at Wisteria
3 & 4
BHK Homes
2029
Expected Possession

Sobha Limited was founded in 1995 by P.N.C. Menon, who had earlier built an interiors business in Oman, and is headquartered in Bengaluru. The company listed on Indian stock exchanges in 2006 and builds apartments, villas, row houses, plotted developments and commercial projects across several Indian cities, including Chennai, where it launched its first projects in 2012.

Sobha is best known for its backward-integrated model: it makes its own concrete, runs its own interiors, glazing and finishing units, and builds with in-house teams rather than outsourcing. That control over quality is the main reason Sobha homes are often valued above comparable projects on resale. A marketing-partner site credits Sobha with over 500 completed projects across 27 cities in 14 states, about 7,621 employees (March 2026) and 1,456 quality checks on each home before handover.

Sobha Wisteria brings that approach to Egattur on OMR. As with any pre-launch project, verify the TNRERA registration, approved plans and possession timeline directly before booking.

Frequently Asked Questions

Common questions about Sobha Wisteria (Sobha OMR), Egattur, Chennai.

Sobha Wisteria's 3 BHK homes (around 1,750 sq ft) start at about ₹1.69 Cr*. One launch listing quotes the 4 BHK (around 2,700 sq ft) from ₹2.90 Cr*, another lists it as price on request. These are pre-launch indicative prices; the final cost depends on floor, view and the official price sheet. Other portals publish different bands, from ₹86.45 L* to ₹3.86 Cr*, depending on the unit mix they assume.

Sobha Wisteria is in Egattur, on OMR (Rajiv Gandhi Salai) in south Chennai. Egattur sits between Navalur and Kelambakkam, on the stretch next to SIPCOT IT Park, Siruseri.

Yes. Several listings advertise the same Sobha launch in Egattur as "Sobha OMR" and others as "Sobha Wisteria". Confirm the final project name on the developer's official brochure and TNRERA registration once it is issued.

The launch listings show 3 BHK and 4 BHK apartments, with sizes from about 1,750 sq ft (3 BHK) to about 2,700 sq ft (4 BHK).

Launch listings describe Sobha Wisteria as about 650 homes on roughly 8.5 acres in Egattur, OMR. Other published figures include 9 acres, 9.5 acres and 906 homes (a version with 1 to 4 BHK), so check the land area and unit count on the TNRERA registration.

Not yet. The project is in pre-launch and its TNRERA registration number is still to be advised. Ask for the TNRERA number and check it on rera.tn.gov.in before you pay any booking amount.

Launch listings give an expected possession date of December 2029. Several other listings and a Reddit commenter say 2030, and Housiey lists December 2030, so treat the date as indicative until it appears in the TNRERA registration.

Sobha Wisteria is a project of Sobha Limited, the Bengaluru-headquartered listed developer founded in 1995 by P.N.C. Menon. Sobha is known for its backward-integrated model, making its own concrete, interiors and fittings in-house.

Listed amenities include a clubhouse, swimming pool and children's pool, gymnasium, mini theatre, amphitheatre, yoga and meditation deck, indoor games, cafeteria, multipurpose hall, tennis and half basketball courts, skating rink, jogging and cycling track, kids' play area, senior citizens' sit-out, party lawn and landscaped gardens.

Listings put SIPCOT IT Park anywhere from under 1 km to about 5 km from the site, depending on the source and the exact plot boundary. By our OpenStreetMap estimate, SIPCOT is about 2 km, or around 4 minutes in free-flowing traffic, from the Egattur stretch of OMR near The Marina Mall.

Yes. The Purple Line (Corridor 3) of Chennai Metro Phase 2 runs from Madhavaram to SIPCOT along OMR. Its nearest planned stations to Egattur are Navallur and Siruseri, and the line ends at SIPCOT 1 and SIPCOT 2. CMRL's project status page (last updated November 2025) targets completion of Phase 2 by the end of 2028, so check the current timeline.

Based on the listed figures, ₹1.69 Cr for about 1,750 sq ft works out to roughly ₹9,650 per sq ft, and ₹2.90 Cr for about 2,700 sq ft to roughly ₹10,750 per sq ft. Other sources report ₹13,000 per sq ft (Propleaf) and about ₹15,000 per sq ft (a Reddit poster), while one channel-partner site's prices work out to roughly ₹16,800 per sq ft. Ask whether the official rate is quoted on super built-up or carpet area.

This is a pre-launch project and official documents are not public yet. Published versions differ on land (8.5, 9 or 9.5 acres), homes (about 650 or 906), configurations (3 and 4 BHK only, or 1 to 4 BHK), towers (5 towers of 3B+G+46, or 4 towers of 41 to 47 floors plus a mall) and possession (December 2029 or 2030). Only the TNRERA registration and the official brochure settle this.

A channel-partner site says banks such as SBI, HDFC, ICICI and Axis are expected to finance the project. Because RERA registration is still pending, loan tie-ups are not confirmed, so ask your bank whether it will lend before registration.

No official plan is published. One channel-partner site expects 10% at booking, 10% at agreement and 80% in construction-linked instalments. Ask for the written schedule in the draft agreement.

Under the RERA Act 2016, no booking or payment should be accepted before registration. At this stage you can only register interest, so avoid paying a booking amount until a TNRERA number is issued.

One microsite announced 15 March 2026, but RERA registration was still pending in September 2026. Check the latest status with Sobha or on the TNRERA portal.

Sources disagree. An X post lists four towers of 47, 46, 41 and 41 floors plus a mall, while two broker sites list five towers of 3B+G+46. Wait for the RERA-filed plan.

Listings use all three names for the same stretch of OMR next to SIPCOT IT Park. Confirm the survey number and address on the TNRERA filing once it is issued.

Some broker sites claim every home has a sea view, but this is not confirmed by Sobha, and the nearest named beaches are about 12 to 14 km away. Ask for a tower-wise view chart and the approved site plan before paying for a view premium.

The nearest MRTS station, Taramani, is about 19 km away, and suburban stations like Vandalur are about 17 km. Daily travel is by road until Metro Phase 2 arrives.

On a Reddit thread, some commenters call the quoted rate too high for a 2030 handover and suggest comparing nearby projects. These are forum opinions, not verified pricing, so compare cost sheets across projects.

Nearby options include House of Hiranandani on OMR and DRA Marina 100, due around September 2028. Visit two or three of these before deciding whether Sobha's premium is justified.

Egattur is over 30 km from central Chennai, OMR traffic can be heavy at peak hours, and rail and beach access are limited. It suits buyers who work in the OMR IT corridor and rely on a car or bus.

Use the enquiry form on this page or WhatsApp us. We will share the brochure, master plan, 3 and 4 BHK floor plans and the latest price sheet as soon as the developer releases them.

Get the Sobha Wisteria Price Sheet

Request the brochure, floor plans and pre-launch pricing for Sobha Wisteria, Egattur, OMR.

Pre-Launch Pricing Available
Get the Price List & Floor Plans · Register Your Interest Early
Disclaimer: Luxura Habitat is a real estate marketing initiative owned and operated by Narayanan Rajesh, an independent RERA-registered real estate facilitator. We are not developers or builders. Images and information are for representation purpose. This is a pre-launch project; pricing and availability are subject to change. Please enquire for the latest offer and unit availability details.