Get Project Details

📞 Direct Contact

📱 +91 84383 44093 💬 WhatsApp Chat
New Launch  |  Under Construction

Sattva City, Doddajala: 1 to 4 BHK Apartments Near Bangalore Airport

"Minutes From The World, Miles From The Stress"

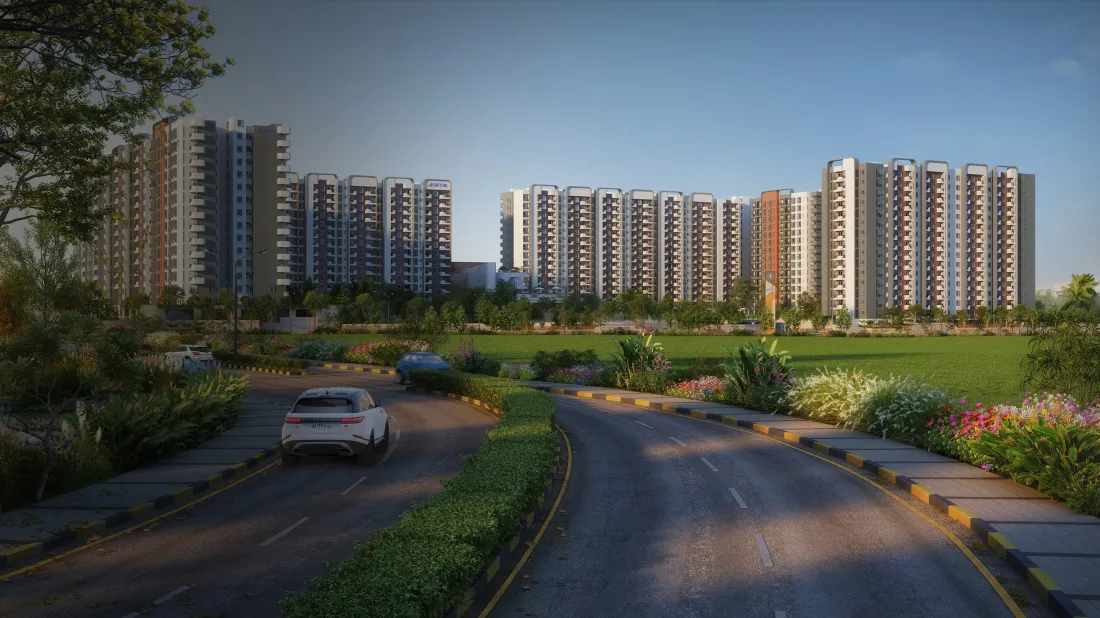
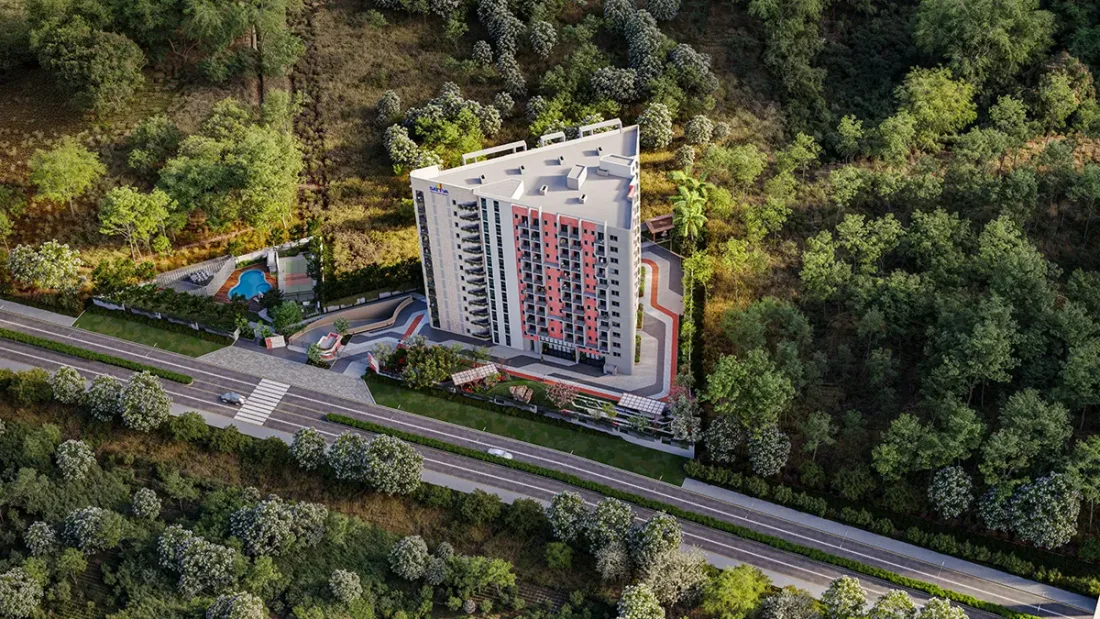
A 50-acre integrated township by Sattva Group in Doddajala, North Bengaluru, about 8 km from Kempegowda International Airport. 3,460 apartments across 13 towers with 84% open space, 4 grand clubhouses and 200+ lifestyle amenities. From ₹1.82 Cr, possession February 2032.

1 to 4 BHK
3,460 Apartments
Doddajala
North Bengaluru
84% Open Space
50 Acres Township
200+ Amenities
4 Grand Clubhouses
✅ RERA Registered RERA: PRM/KA/RERA/1251/472/PR/270226/008494

Get Exclusive Details

Pricing, floor plans & site visit – all in one click.
50
Acres Township
3,460
Total Homes
84%
Open Space
200+
Amenities
4
Grand Clubhouses
13
High-Rise Towers

About Sattva City

A landmark township by Sattva Group (formerly Salarpuria Sattva Group) on Doddajala's most coveted growth corridor

Where Premium Living Meets the Airport Lifestyle

Sattva City is a 50-acre integrated township by Sattva Group, the Bengaluru developer that began in 1986 as Salarpuria Sattva. It sits at Meenakunte Hosur, Doddajala, on Airport Road, opposite the KRN Complex and about 1 km from the Sadahalli toll plaza. Kempegowda International Airport is roughly 8 km away, about 15 minutes off-peak.

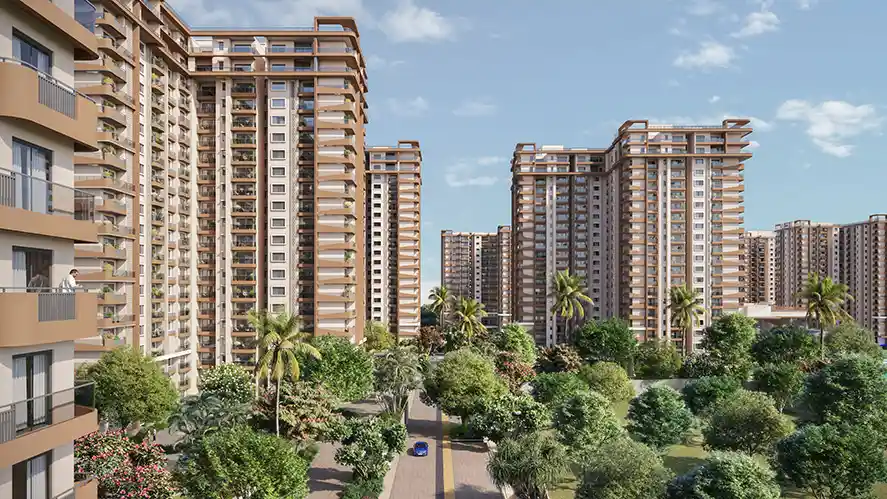
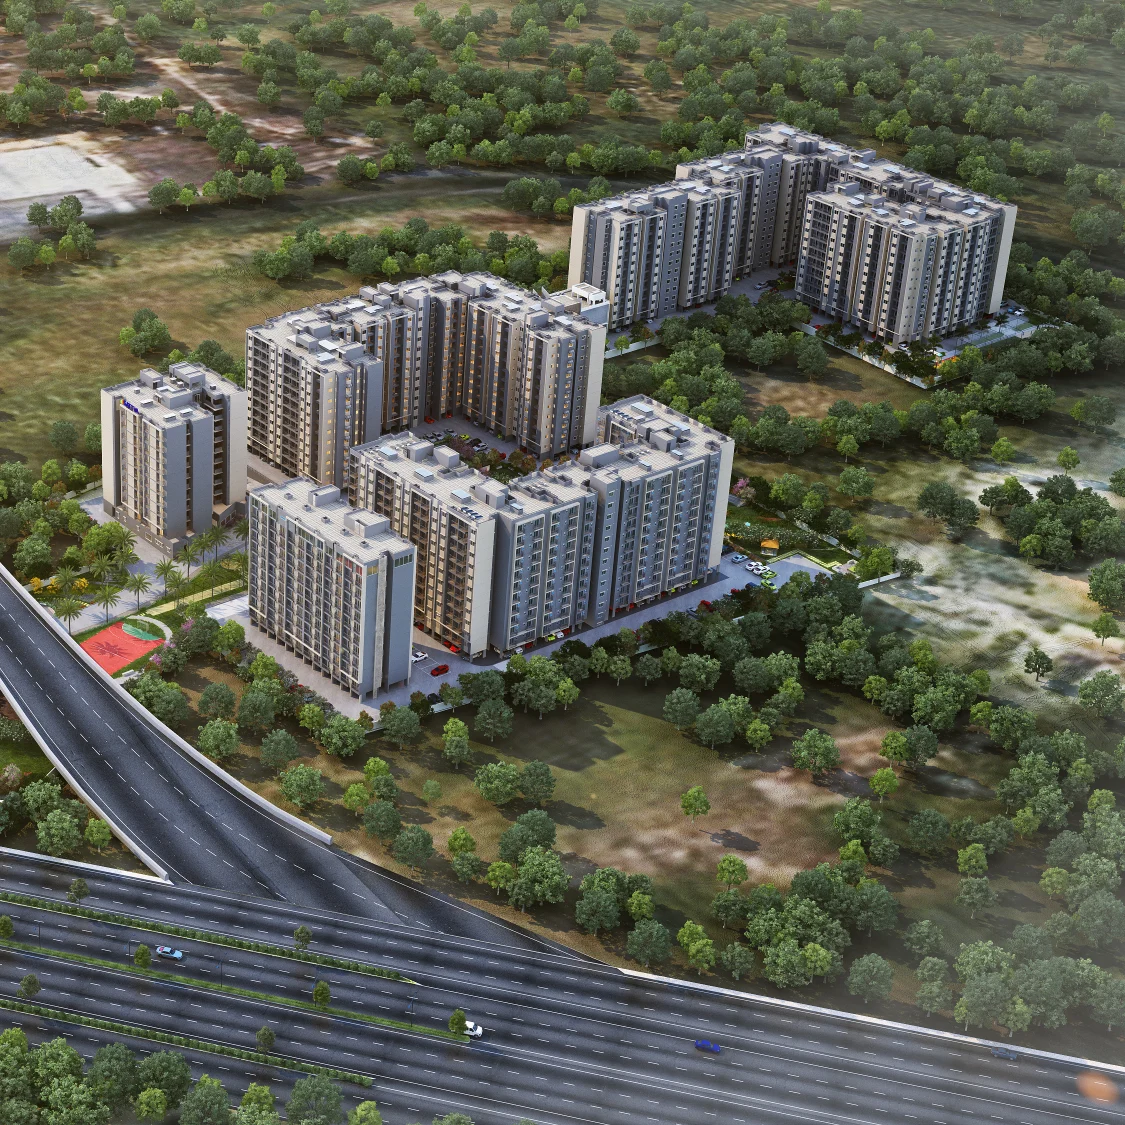
The township has 3,460 apartments in 13 high-rise towers, each with two basements, a ground floor and 16 to 21 residential floors (2B+G+16 to 2B+G+21). Homes run from a 1,161 sq ft 1 BHK to 2 BHK, 3 BHK and 4 BHK layouts and a 6,266 sq ft duplex penthouse. About 84% of the land is kept as open, landscaped space around two large central parks.

Sattva City was RERA-registered on 27 February 2026, formally launched on 1 March 2026 and is under construction, with RERA possession set for February 2032. Prices start at about ₹1.82 Cr for a 2 BHK and go up to about ₹3.67 Cr for a 4 BHK.

✈️

Airport Proximity

About 8 km (15 minutes) from Kempegowda International Airport

🌳

Open Greenery

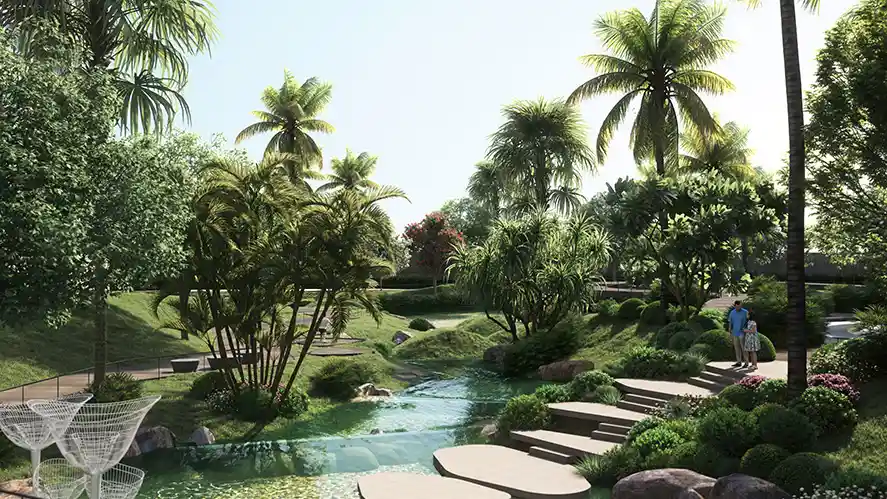
~84% open green spaces with 2 large central parks

🏙️

Integrated Township

Upcoming retail mall with multiplex within the community

🏆

Trusted Developer

Sattva Group, building in Bengaluru since 1986

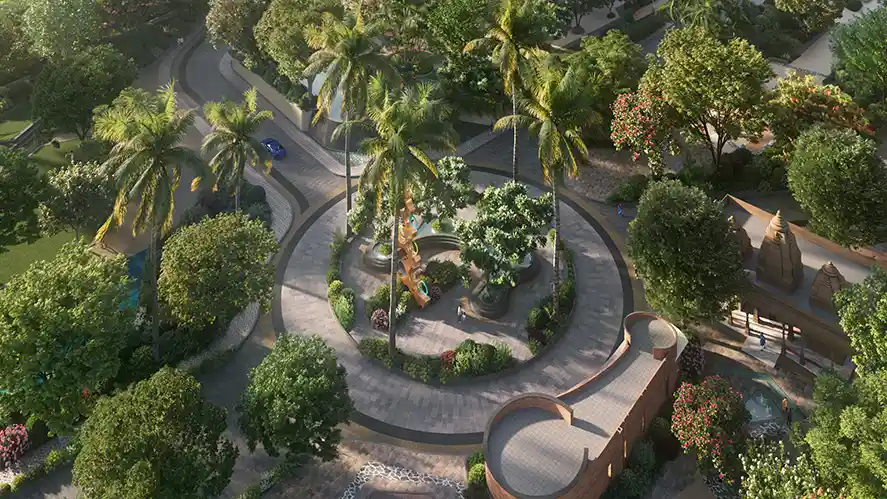
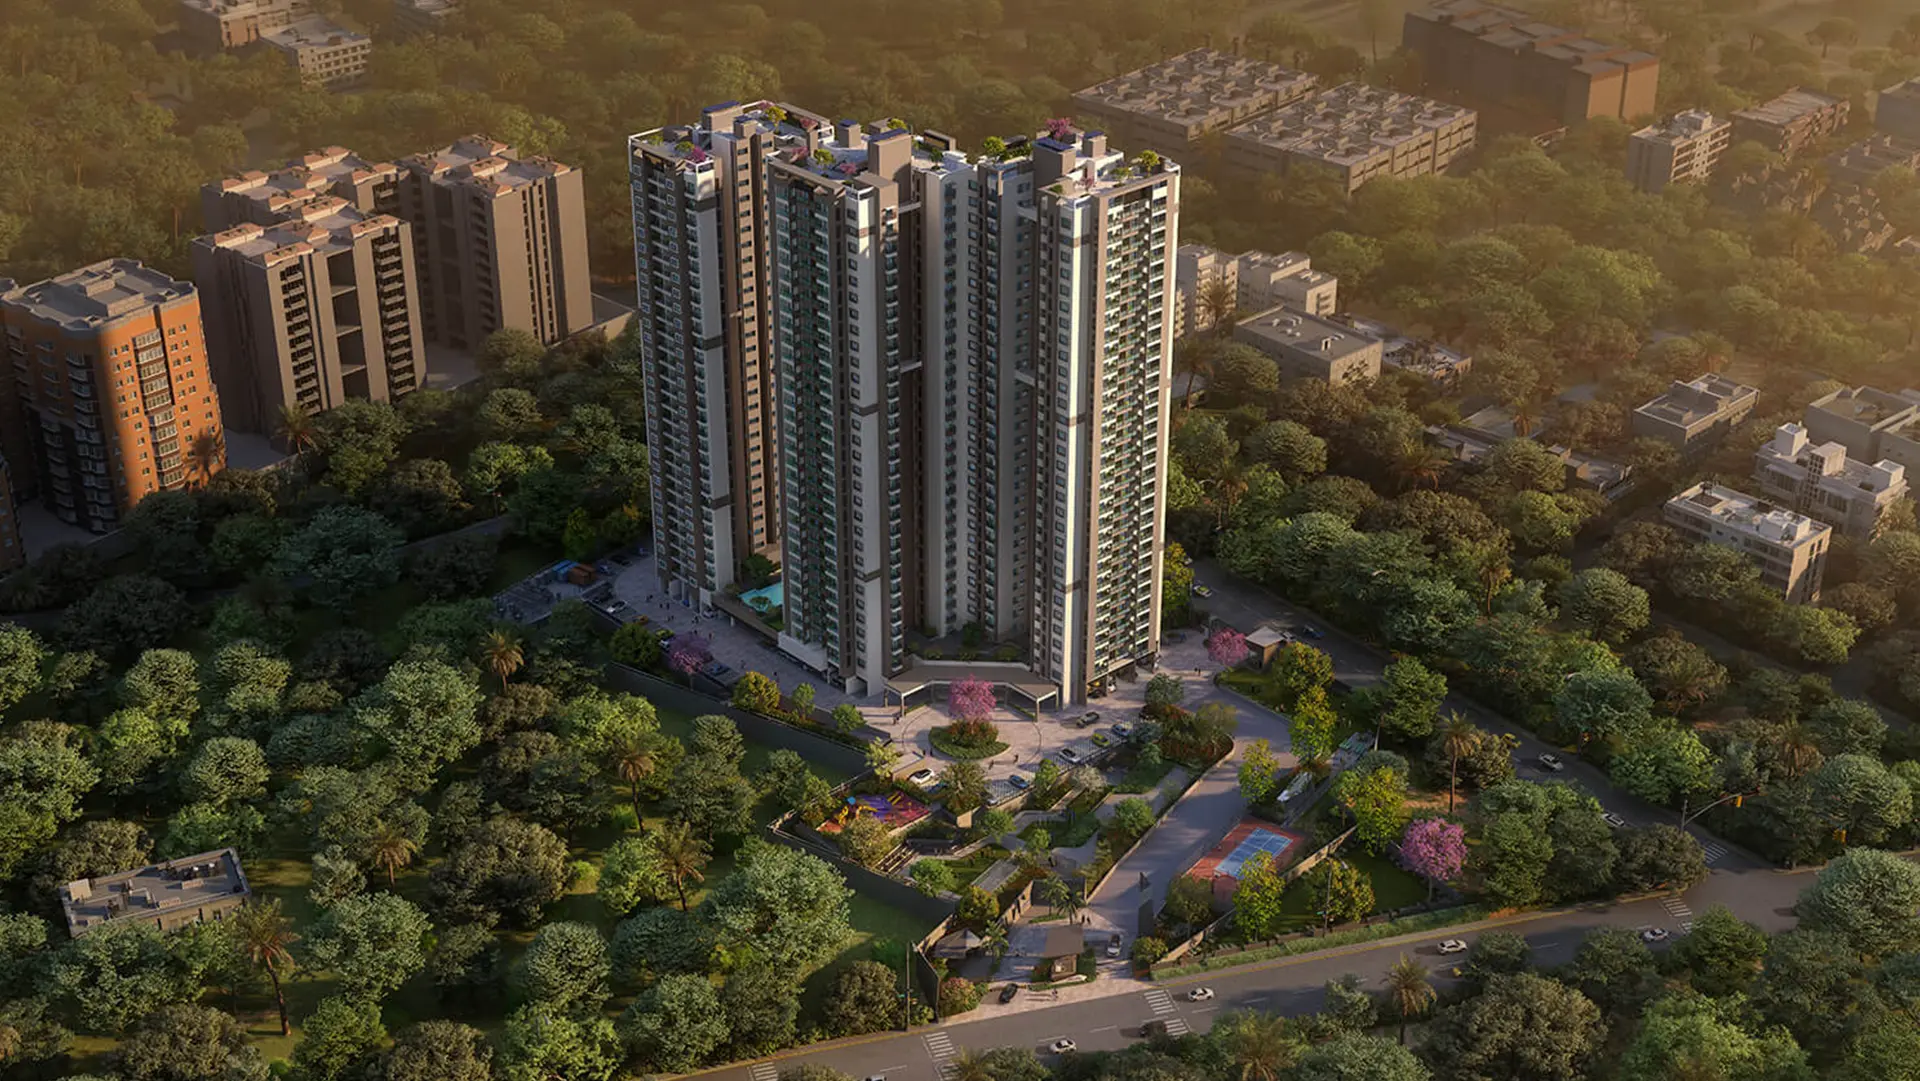
Sattva City aerial township view

Floor Plans & Configurations

Sample layouts from the builder's floor plans. Sizes are saleable area; carpet area is roughly 59% to 63% of saleable. Other unit types are available, ask us for the full set.

Sattva City 1 BHK Apartment floor plan, 1,161 sq ft saleable, Type 54A, Block 11
1 BHK Apartment
1,161 Sq.ft saleable
Configuration 1 BHK + 1T
Carpet Area 705 sq ft
Balcony 88 sq ft
Unit Type Type 54A, Block 11
Sattva City 2 BHK Apartment floor plan, 1,710 sq ft saleable, Type 16F, Block 11
2 BHK Apartment
1,710 Sq.ft saleable
Configuration 2 BHK + 2T
Carpet Area 1,002 sq ft
Balcony 172 sq ft
Unit Type Type 16F, Block 11
Sattva City 2.5 BHK + Garden floor plan, 1,644 sq ft saleable, Type 33A, Block 05
2.5 BHK + Garden
1,644 Sq.ft saleable
Configuration 2.5 BHK + 2T + Study
Carpet Area 1,036 sq ft
Balcony 101 sq ft + 50 sq ft garden
Unit Type Type 33A, Block 05
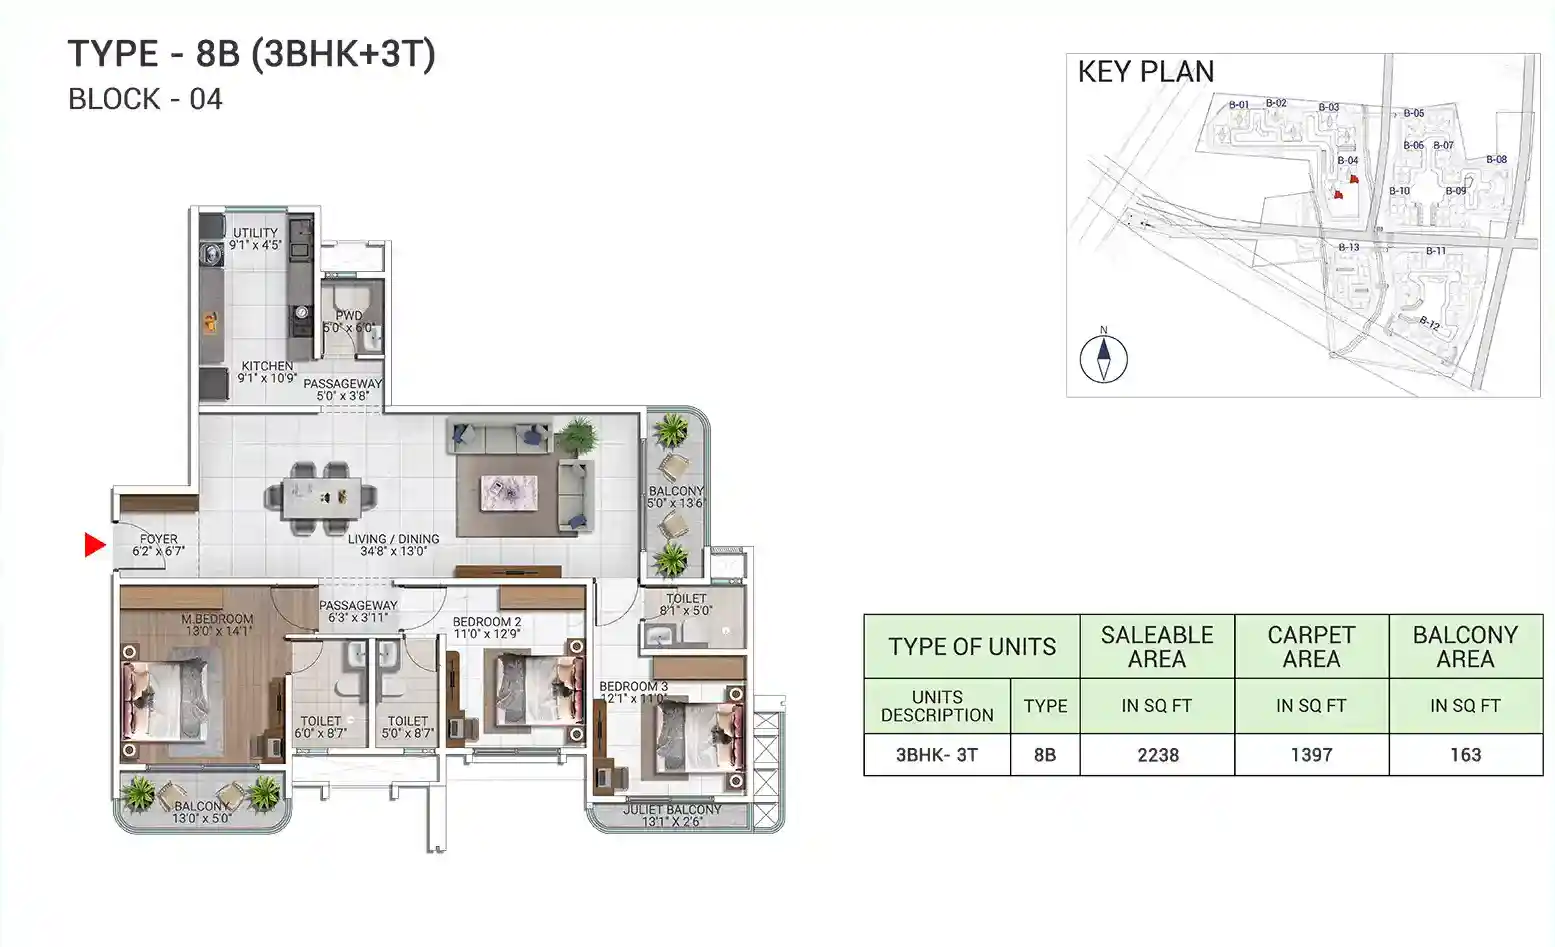
Sattva City 3 BHK Apartment floor plan, 2,238 sq ft saleable, Type 8B, Block 04
3 BHK Apartment
2,238 Sq.ft saleable
Configuration 3 BHK + 3T
Carpet Area 1,397 sq ft
Balcony 163 sq ft
Unit Type Type 8B, Block 04
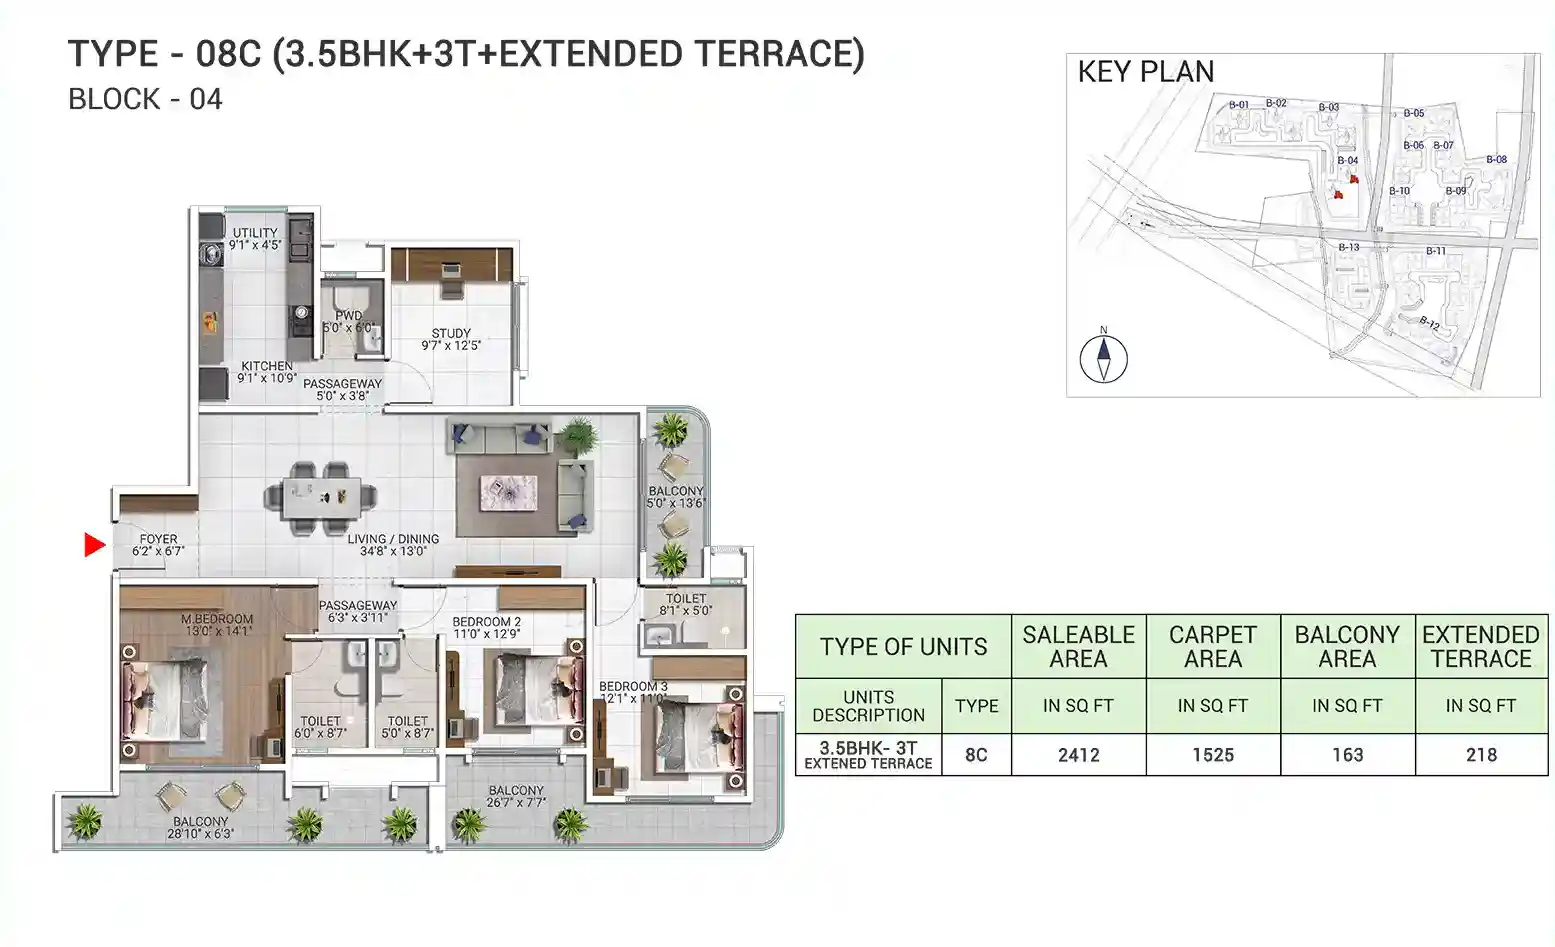
Sattva City 3.5 BHK + Terrace floor plan, 2,412 sq ft saleable, Type 08C, Block 04
3.5 BHK + Terrace
2,412 Sq.ft saleable
Configuration 3.5 BHK + 3T + Study
Carpet Area 1,525 sq ft
Balcony 163 sq ft + 218 sq ft terrace
Unit Type Type 08C, Block 04
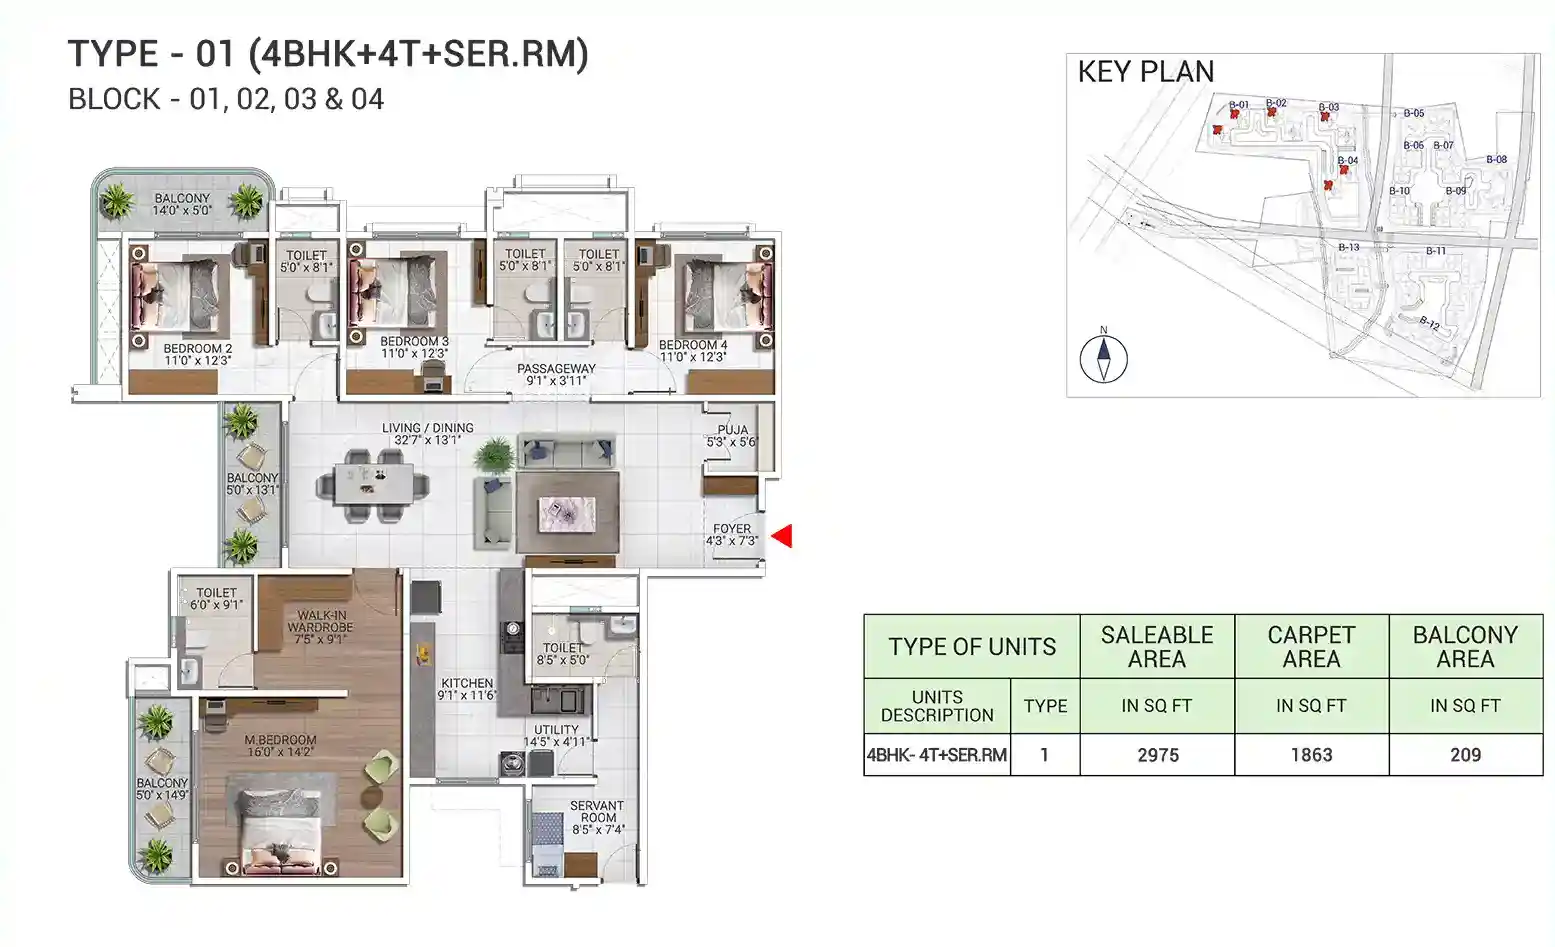
Sattva City 4 BHK Apartment floor plan, 2,975 sq ft saleable, Type 01, Blocks 01 to 04
4 BHK Apartment
2,975 Sq.ft saleable
Configuration 4 BHK + 4T + Servant Room
Carpet Area 1,863 sq ft
Balcony 209 sq ft
Unit Type Type 01, Blocks 01 to 04
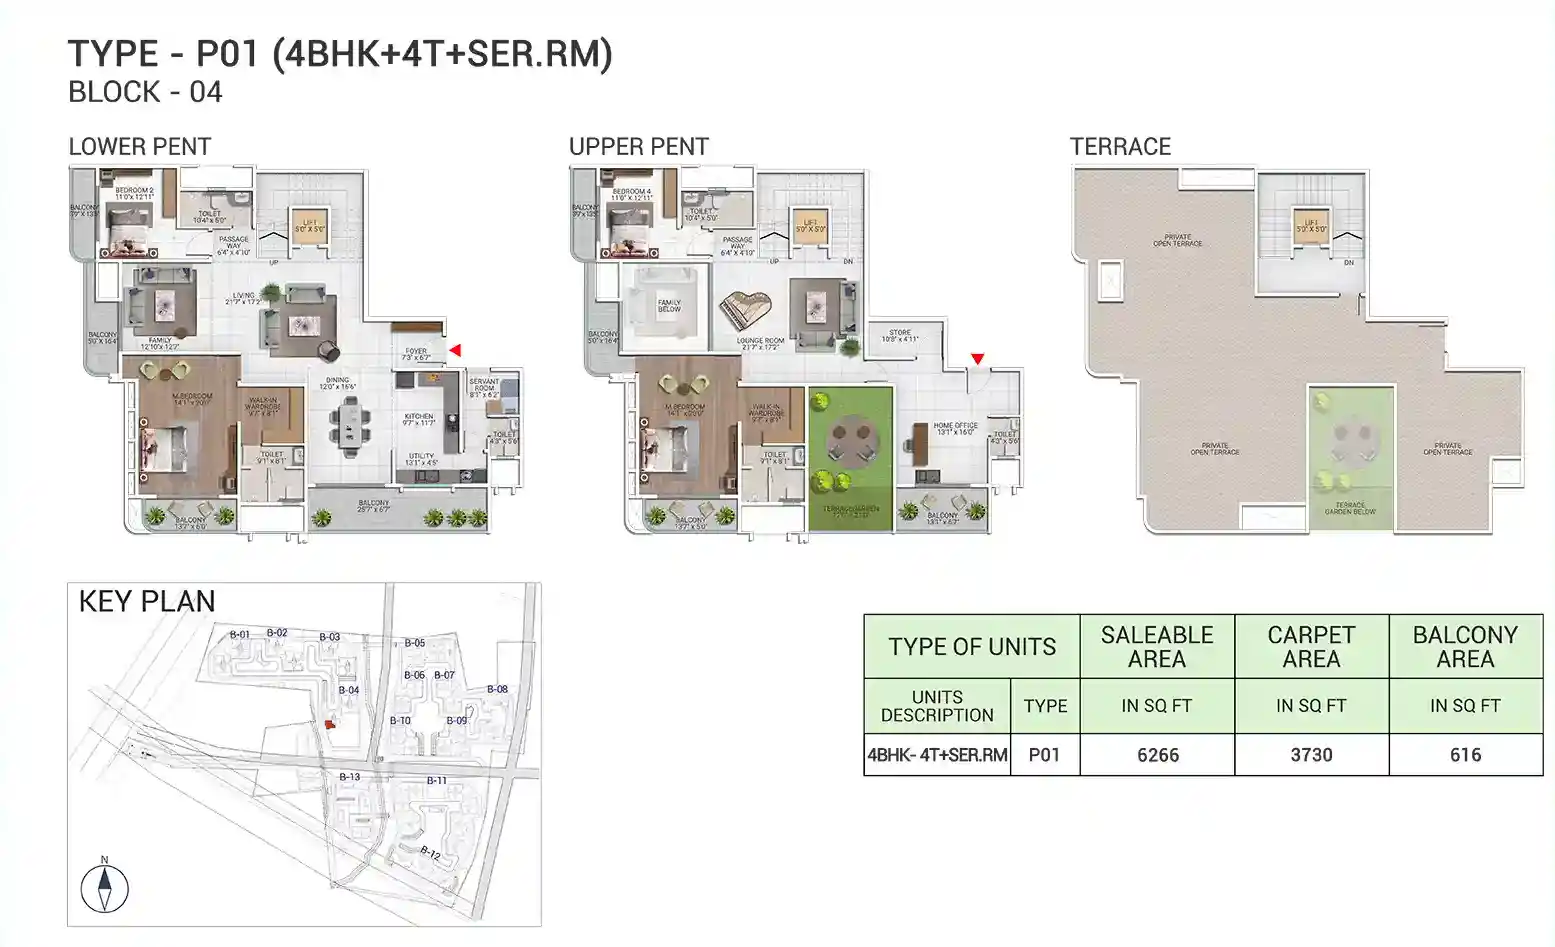
Sattva City 4 BHK Duplex Penthouse floor plan, 6,266 sq ft saleable, Type P01, Block 04
4 BHK Duplex Penthouse
6,266 Sq.ft saleable
Configuration 4 BHK + 4T + Servant Room
Carpet Area 3,730 sq ft
Balcony 616 sq ft + private terrace
Unit Type Type P01, Block 04

Master Plan

Thoughtfully planned 50-acre township with integrated living, green corridors, and community spaces

Sattva City Master Plan Layout – Doddajala
50-Acre Integrated Township 13 residential towers of 2B+G+16 to 2B+G+21 floors, planned around 2 large central parks so every home is steps away from green open space and landscaped gardens.
~84% Open Spaces Generous landscaped areas including lawn zones, pergolas, seating zones, playfields, and community gathering spaces define the township lifestyle.
Upcoming Retail Mall & Multiplex A planned retail mall with multiplex within the community will bring everyday convenience and entertainment right to your doorstep.
4 Grand Clubhouses Four fully equipped clubhouses serve the community, featuring indoor sports, recreation zones, co-working spaces, and wellness facilities.

Why Choose Sattva City?

Key reasons why Sattva City is the top investment destination in North Bengaluru's airport corridor

✈️ Airport Corridor – Prime Location

On Airport Road at Doddajala, opposite the KRN Complex and about 1 km from the Sadahalli toll plaza. Kempegowda International Airport is about 8 km away and Devanahalli town about 5 km, which suits frequent flyers and airport, aerospace and logistics professionals.

🏗️ New Launch - Under Construction

RERA-registered on 27 February 2026 and launched on 1 March 2026, with RERA possession on 28 February 2032. Early buyers get launch-stage pricing and the longest construction-linked payment schedule.

🌿 Cross-Ventilated 2-Side Open Homes

Every apartment at Sattva City is two-side open, ensuring constant cross-ventilation, maximum natural light, and reduced dependence on artificial cooling.

🏡 Family-Oriented Community

With dedicated children's play areas, landscaped gardens, community gathering spaces, yoga lawns, meditation zones and an amphitheatre, it's a complete family-first township.

📈 Emerging Investment Destination

North Bengaluru and the Doddajala corridor are witnessing rapid infrastructure development, IT parks, and aerospace expansion, making Sattva City a high-growth real estate investment.

🛍️ Integrated Retail & Entertainment

An upcoming retail mall with multiplex within the township will bring world-class shopping, dining, and entertainment within walking distance of your home.

200+ World-Class Amenities

Curated lifestyle facilities across sports, wellness, recreation, and family living

🏋️

Sports & Fitness

  • Gymnasium
  • Outdoor Gym
  • Tennis Court
  • Badminton Court
  • Basketball Court
  • Jogging Track
  • Golf Putting Lawn
🧘

Wellness & Mindfulness

  • Yoga Lawn
  • Meditation Area
  • Swimming Pool
  • Kids Pool
  • Landscaped Gardens
  • Senior Rest Areas
🎬

Recreation & Social

  • Amphitheatre
  • Table Tennis
  • Billiards Room
  • Indoor Games Zone
  • Library
  • Multipurpose Hall
👨‍👩‍👧

Family & Community

  • Children's Play Area
  • Playfield
  • Community Gathering Spaces
  • Lawn Areas
  • Pergolas & Seating Zones
  • 2 Large Central Parks

Prime Location – Doddajala, North Bengaluru

Meenakunte Hosur, Doddajala, on Airport Road in the airport influence zone of North Bengaluru

Sattva City Location Map – Doddajala, Bangalore Airport

✈️ Transport & Connectivity

Kempegowda International Airport ~8 km / 15 mins
Sadahalli Toll Plaza (Airport Road) ~1 km
Devanahalli Town ~5 km / 10 mins
Yelahanka ~20 km / 30 mins
Hebbal ~30 km / 40 mins
MG Road / CBD ~40 km / 50-60 mins
Nandi Hills ~35 km / 45 mins
KIAL Metro Station ~15 mins

🏢 Business & Employment

Aerospace SEZ ~10 km / 20 mins
KIADB IT/ITES Park ~10 mins
Manyata Tech Park ~25 mins
Kirloskar Business Park ~20 mins

🎓 Education & Healthcare

Ryan International School ~5 mins
Narayana e-Techno School ~6 mins
Columbia Asia Hospital ~15 mins
KMC Hospital ~10 mins

Metro, Schools, Hospitals & Work Hubs Near Sattva City

Distances as listed in market reports. Drive times vary with traffic, so check the routes that matter to you.

🚇 Metro & Rail

  • Doddajala Metro Station on the Blue Line (Phase 2B, KR Puram to the airport), expected around late 2026 or early 2027. Sources quote anything from walking distance to about 4 to 5 km, so verify on your site visit.
  • Chikkajala Metro Station: about 5 to 6 km (10 to 12 mins)
  • Doddajala Railway Station: about 1 km, with suburban trains to the city and nearby towns

🛣️ Road Links

  • Airport Road / NH 44 (Bellary Road): the main route to Hebbal and central Bengaluru, with the site just before the Sadahalli toll plaza
  • NH 648: links to the outer parts of the city and nearby towns
  • Satellite Town Ring Road (STRR): planned, close to the Doddajala belt
  • Government and private buses run from Airport Road to Hebbal and Yelahanka through the day

🎓 Schools

SchoolDistanceBoard
MVM School7.4 km (~15 mins)CBSE
Embassy Academy9 km (~18 mins)CBSE
Delhi Public School12 km (~20 mins)CBSE
Vidyashilpa Academy12.4 km (~20 mins)ICSE & IB
Sterling English School14.3 km (~25 mins)CBSE
Akash School15.3 km (~25 mins)CBSE

🏥 Hospitals

HospitalDistanceKnown for
NRV Hospital2.9 km (~5 mins)General medicine, emergency
Ramaiah Leena Hospital13.7 km (~20 mins)Cardiology, surgery
Sri Shirdi Sai Hospital13.9 km (~25 mins)General medicine, surgery
New Manasa Hospital14.4 km (~25 mins)Obstetrics, gynaecology
Akash Hospital15.5 km (~25 mins)Paediatrics, orthopaedics
Aster CMI Hospital29 km (~35 mins)Multi-specialty

🏢 Employment Hubs

Business hubDistanceProfile
ITC Ltd campusDirectly opposite (reported)Corporate
Prestige Tech Cloud4.8 km (~10 mins)IT & software
Ecopolis7.6 km (~15 mins)IT & BPO
IFCI Financial City10.1 km (~20 mins)Finance & banking
KIADB Aerospace Park12.4 km (~20 mins)Industrial, aerospace & IT
Manyata Tech Park18.7 km (~30 mins)IT & technology

🛍️ Shopping & Leisure

PlaceDistanceHighlights
DRV Plaza14.4 km (~25 mins)Retail & eateries
Galleria Mall14.8 km (~25 mins)Fashion, food court
Esteem Mall16.6 km (~30 mins)Multiplex & lifestyle
Garuda Mall27.6 km (~35 mins)Fashion & electronics
Orion Uptown Mall30.7 km (~40 mins)Cinema & lifestyle

Market Outlook: What Channel Partners Are Projecting

The investment case as it is being pitched in 2026 market reports. These are projections, not guarantees.

🏦 Developer Credit Rating

Market reports cite a CRISIL AA/Stable rating upgrade for Sattva Group in late 2025, and present it as a sign of strong liquidity and execution certainty for a long build like this one.

🚗 Before-Toll Location

Because the township sits before the Sadahalli toll plaza, daily commuters to Hebbal or Manyata avoid the toll. Channel partners estimate the saving at about ₹35,000 to ₹50,000 a year in toll fees and idling fuel, against ₹110+ per round trip for projects beyond the toll.

🌳 Open-Space Premium

With 84% open space against the 60% to 65% typical of Devanahalli projects, reports project a resale premium of around 15% over high-density neighbours by 2030. They also claim the green cover keeps the site 2 to 3°C cooler.

💧 Lake-View Units

Units overlooking Doddajala Lake are said to be selling fastest. Reports claim water-view homes in Bengaluru have historically appreciated about 12% faster than garden-facing units.

🚇 Metro Effect

With Doddajala Metro Station expected around late 2026 or early 2027, channel partners project a 10% to 15% jump in capital values once trial runs begin, and about 15% over the next 24 months.

🏠 Rental Demand & Area Prices

Reports project rental yields of about 4.2% against a Bengaluru average of 3.2%, with demand expected from ITC (opposite the site), Northgate Office Park and employees of firms such as Boeing, Salesforce and Foxconn. Doddajala apartment rates are quoted as rising from about ₹5,500 per sq ft in 2021 to ₹7,800 to ₹8,500 in 2026, with 12% to 18% annual growth expected.

These figures come from channel-partner and market reports and have not been independently verified by Luxura Habitat. Our independent Sattva City review uses more conservative numbers, including a 3% to 3.6% gross rental yield.

Transparent Pricing

Launch-stage prices for North Bengaluru's airport corridor. Overall band: about ₹1.82 Cr to ₹3.67 Cr.

2 BHK

Rs. 1.82 Cr* (Starting)
1,644 - 1,710 Sq.ft
  • 2 BHK + 2T and 2.5 BHK + Study
  • 2.5 BHK from about ₹2.16 Cr
  • Garden units in select blocks
  • Carpet ~1,002 - 1,036 sq ft
  • Launch-stage pricing
  • Possession Feb 2032

4 BHK

Rs. 3.00 - 3.67 Cr* (Approximate)
2,975 Sq.ft
  • 4 Bedrooms + 4 Toilets
  • Servant Room & Puja Room
  • Carpet 1,863 sq ft
  • Duplex penthouse (6,266 sq ft) on request
  • Possession Feb 2032

Listed Starting Prices by Configuration

ConfigurationStarting price*Builder floor-plan size (saleable)
2 BHK₹1.82 Cr1,710 sq ft
2.5 BHK₹2.16 Cr1,644 sq ft (garden unit)
3 BHK₹2.40 Cr (some listings ₹2.48 Cr)2,238 sq ft
3.5 BHK₹3.04 Cr2,412 sq ft (with terrace)
4 BHK₹3.00 Cr to ₹3.67 Cr2,975 sq ft

Some portals quote these prices against smaller sizes (1,316 to 2,623 sq ft) than the builder's floor plans show. Always confirm the exact saleable and carpet area of the unit you are quoted.

* Indicative base prices, excluding GST, stamp duty, registration, parking and maintenance deposits. Prices vary by tower, floor and unit type. 1 BHK and penthouse prices on request.

Payment Plan, Charges & Key Dates

Indicative figures from a channel-partner cost sheet. Ask for the builder's official cost sheet before you pay.

📅 Key Dates

EOI window opens29 December 2024
RERA registration27 February 2026
Official launch1 March 2026
Construction startApril 2026
Expected completionDecember 2031
RERA possession date28 February 2032

📝 Expression of Interest (EOI)

  • 2 BHK: ₹5 lakh
  • 3 BHK: ₹10 lakh
  • 4 BHK: ₹15 lakh
  • Paid online or by post-dated cheque (PDC)
  • Earlier EOIs got priority in choosing unit, floor and facing
  • The EOI amount is adjusted against the 10% booking payment

💰 Other Charges

  • Development & infrastructure: ₹290 per sq ft
  • 1-year advance maintenance: ₹36 per sq ft
  • Corpus fund: ₹40 per sq ft
  • Amenities & facilities: ₹4 to 5 lakh (by unit)
  • Generator & gas piping: ₹1,00,000
  • Legal & facility fees: ₹65,000
  • Floor rise: ₹30 per sq ft from the 2nd floor
  • PLC as per unit location; GST, stamp duty and registration as per norms

Total other charges incl. GST: about ₹11,02,516 to ₹15,66,633, depending on apartment size.

Construction-Linked Payment Schedule

Stage% Payable
Booking amount5%
Within 15 days of booking5%
On agreement execution10%
Foundation completion8%
Basement roof8%
2nd floor roof8%
5th floor roof8%
8th floor roof8%
11th floor roof8%
14th floor roof6%
17th floor roof6%
21st floor roof5%
Internal flooring5%
Doors & windows5%
Possession intimation5%
Other charges (at possession)As applicable
Total100%

All payments go to "Sattva City Private Limited, Collection Account for Sattva City". Prices are limited-period offers and may change.

Apartment Specifications

Premium finishes and quality fittings across every unit in Sattva City

🏗️ Flooring

  • Vitrified Tiles – Living, Dining, Bedrooms & Kitchen
  • Anti-Skid Ceramic Tiles – Balcony & Utility

🍳 Kitchen

  • Water Purifier Provision
  • Water Heater Provision
  • Gas Piping
  • Washing Machine Inlet & Outlet

⚡ Electrical

  • TV Points in Living & Bedrooms
  • Telephone Points
  • AC Point in Master Bedroom

🚪 Doors & Windows

  • Veneered Main Door
  • RCC Door Frames
  • Flush Internal Doors
  • UPVC Windows
  • Mosquito Mesh
  • Toilet Ventilators

🚽 Toilets & Fittings

  • Premium CP Fittings
  • Hot & Cold Mixer
  • Health Faucet
  • EWC (Commode)
  • Wash Basin

📋 Unit Size Range

  • 1 BHK: 1,161 Sq.ft
  • 2 BHK: 1,644 - 1,710 Sq.ft
  • 3 BHK: 2,238 - 2,412 Sq.ft
  • 4 BHK: 2,975 Sq.ft
  • 4 BHK Penthouse: 6,266 Sq.ft

Frequently Asked Questions

Everything you need to know about Sattva City, Doddajala

Sattva City (sometimes listed as Sattva Hamlet City) is a 50-acre integrated township in Doddajala, North Bengaluru, developed by Sattva Group, which began in 1986 as Salarpuria Sattva. It has 3,460 apartments in 13 high-rise towers, with 1 BHK to 4 BHK homes and duplex penthouses, 84% open space, 4 clubhouses and 200+ amenities.

Sattva City is at Meenakunte Hosur, Doddajala, on Airport Road in North Bengaluru, opposite the KRN Complex and about 1 km from the Sadahalli toll plaza. Devanahalli town is about 5 km away and Kempegowda International Airport about 8 km.

The builder's floor plans show these saleable areas: 1 BHK 1,161 sq ft, 2 BHK 1,710 sq ft, 2.5 BHK with study and garden 1,644 sq ft, 3 BHK 2,238 sq ft, 3.5 BHK with extended terrace 2,412 sq ft, 4 BHK with servant room 2,975 sq ft, and a 4 BHK duplex penthouse of 6,266 sq ft. Other unit types exist, so ask for the full set.

From the floor plans: 1 BHK 705 sq ft, 2 BHK 1,002 sq ft, 2.5 BHK 1,036 sq ft, 3 BHK 1,397 sq ft, 3.5 BHK 1,525 sq ft, 4 BHK 1,863 sq ft and the penthouse 3,730 sq ft. Carpet area works out to roughly 59% to 63% of the saleable area.

Launch-stage prices run from about ₹1.82 Cr for a 2 BHK to about ₹3.67 Cr for a 4 BHK. Listed starting prices are about ₹2.16 Cr for a 2.5 BHK, ₹2.40 Cr for a 3 BHK (some listings say ₹2.48 Cr), ₹3.04 Cr for a 3.5 BHK and ₹3.00 to 3.67 Cr for a 4 BHK. 1 BHK and penthouse prices are on request. These are base prices before GST, stamp duty and other charges.

A channel-partner cost sheet lists development and infrastructure charges of ₹290 per sq ft, one year of advance maintenance at ₹36 per sq ft, a corpus fund of ₹40 per sq ft, amenity charges of ₹4 to 5 lakh, ₹1 lakh for generator and gas piping and ₹65,000 in legal and facility fees. Including GST, these come to about ₹11.0 lakh to ₹15.7 lakh depending on size. Floor rise of ₹30 per sq ft applies from the 2nd floor, and stamp duty and registration are extra.

Yes. The Karnataka RERA registration number is PRM/KA/RERA/1251/472/PR/270226/008494. You can check the approved plans, promoter details and committed completion date on the Karnataka RERA portal.

The RERA possession date is 28 February 2032. Expected completion is December 2031 and construction was scheduled to start in April 2026, so this is roughly a six-year build. Large townships are often delivered in phases, so confirm your tower's date in the agreement for sale.

There are 13 towers (Blocks 01 to 13 on the key plan). Each has two basements, a ground floor and 16 to 21 residential floors, described as 2B+G+16 to 2B+G+21.

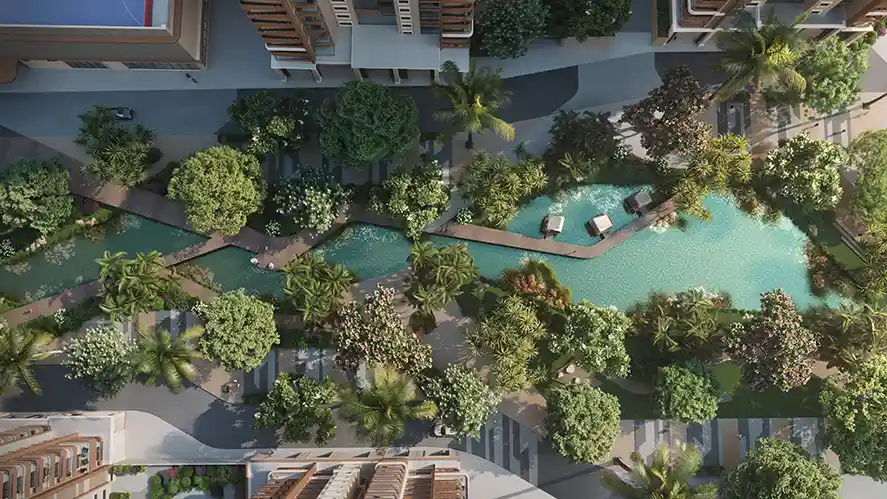
About 84% of the 50 acres is open space. Only around 16% of the land is built over, and the towers are arranged around two large central parks, landscaped gardens, a lagoon-style pool and play areas.

Sattva City has 200+ amenities served by 4 clubhouses, including a gymnasium, outdoor gym, swimming pool and kids' pool, tennis, badminton and basketball courts, a jogging track, a golf putting lawn, yoga and meditation areas, an amphitheatre, library, indoor games, a multipurpose hall, children's play areas and landscaped gardens. A retail block is also planned within the township.

Kempegowda International Airport is about 8 km from Sattva City, roughly 15 minutes off-peak along Airport Road. This is one of the shortest airport commutes of any large township in Bengaluru.

Hebbal is about 30 km away (around 40 minutes off-peak) and MG Road about 40 km (50 to 60 minutes off-peak, longer at peak hours). Yelahanka, the nearest mature suburb, is about 20 km away.

The Aerospace SEZ is about 10 km away and the KIADB IT park and airport business zone are also close. Manyata Tech Park and Hebbal are reachable on Airport Road, but daily commutes to Whitefield, Koramangala or Electronic City are long.

Yes. Block 04 has a 4 BHK duplex penthouse (type P01) with 6,266 sq ft saleable and 3,730 sq ft carpet area, a home office, a lounge, a servant room and a large private terrace with a garden. Pricing is shared on request.

It is a construction-linked plan. You pay 5% at booking and another 5% within 15 days, then 10% on signing the agreement for sale. The rest is paid in slabs of 5% to 8% as the foundation, basement roof and floor slabs are completed, with the last 5% due on possession intimation. Payments go to the Sattva City Private Limited collection account.

The Expression of Interest window opened on 29 December 2024. Reported EOI amounts were ₹5 lakh for a 2 BHK, ₹10 lakh for a 3 BHK and ₹15 lakh for a 4 BHK, paid online or by post-dated cheque. The EOI is adjusted against the 10% booking amount, and earlier EOIs got priority in unit selection.

Doddajala Metro Station on the Blue Line (Phase 2B, KR Puram to the airport) is the nearest. It is expected to open around late 2026 or early 2027. Sources disagree on the distance, from walking distance to about 4 to 5 km, so check it on a site visit. Chikkajala Metro Station is about 5 to 6 km away and Doddajala Railway Station about 1 km.

MVM School (about 7.4 km), Embassy Academy (about 9 km), Delhi Public School and Vidyashilpa Academy (about 12 km) are the nearest listed schools. NRV Hospital is about 2.9 km away, and Ramaiah Leena, Sri Shirdi Sai, New Manasa and Akash hospitals are 14 to 16 km away.

It suits long-term buyers with a horizon of eight years or more who believe in the airport corridor's growth. Launch pricing, the township scale and the airport location are the main positives. The long 2032 timeline, a still-developing neighbourhood and thin rental demand in the early years mean it is not a quick-flip or high-yield purchase.

Airport, aviation and aerospace professionals, frequent flyers, people who work from home, and families who want large-township living with plenty of open space. It is a poor fit if you commute daily to central, east or south Bengaluru, or need to move in before 2032.

The location is about 40 km from MG Road, possession is six years away, schools, hospitals and shopping around Doddajala are still limited, and a 3,460-home community will need strong professional management to keep amenities well maintained.

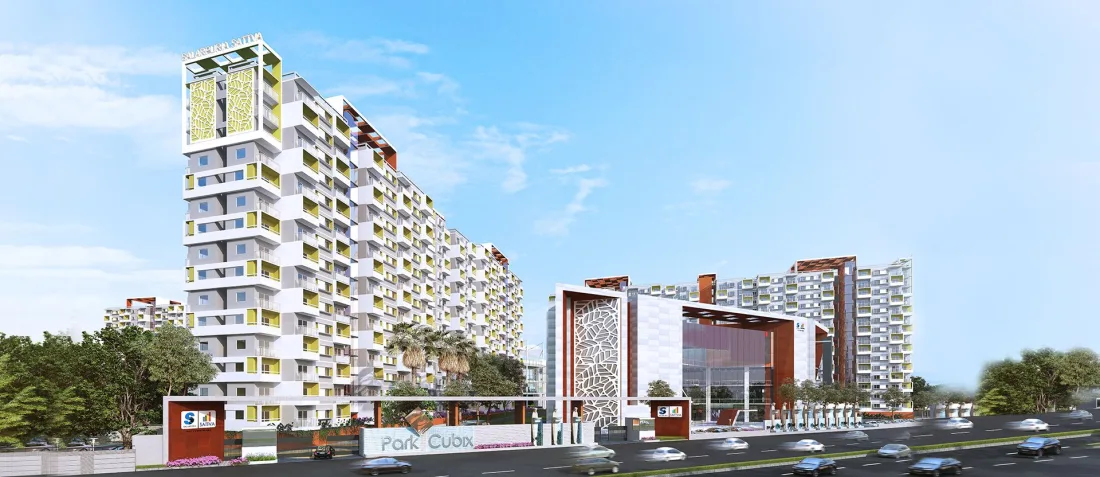
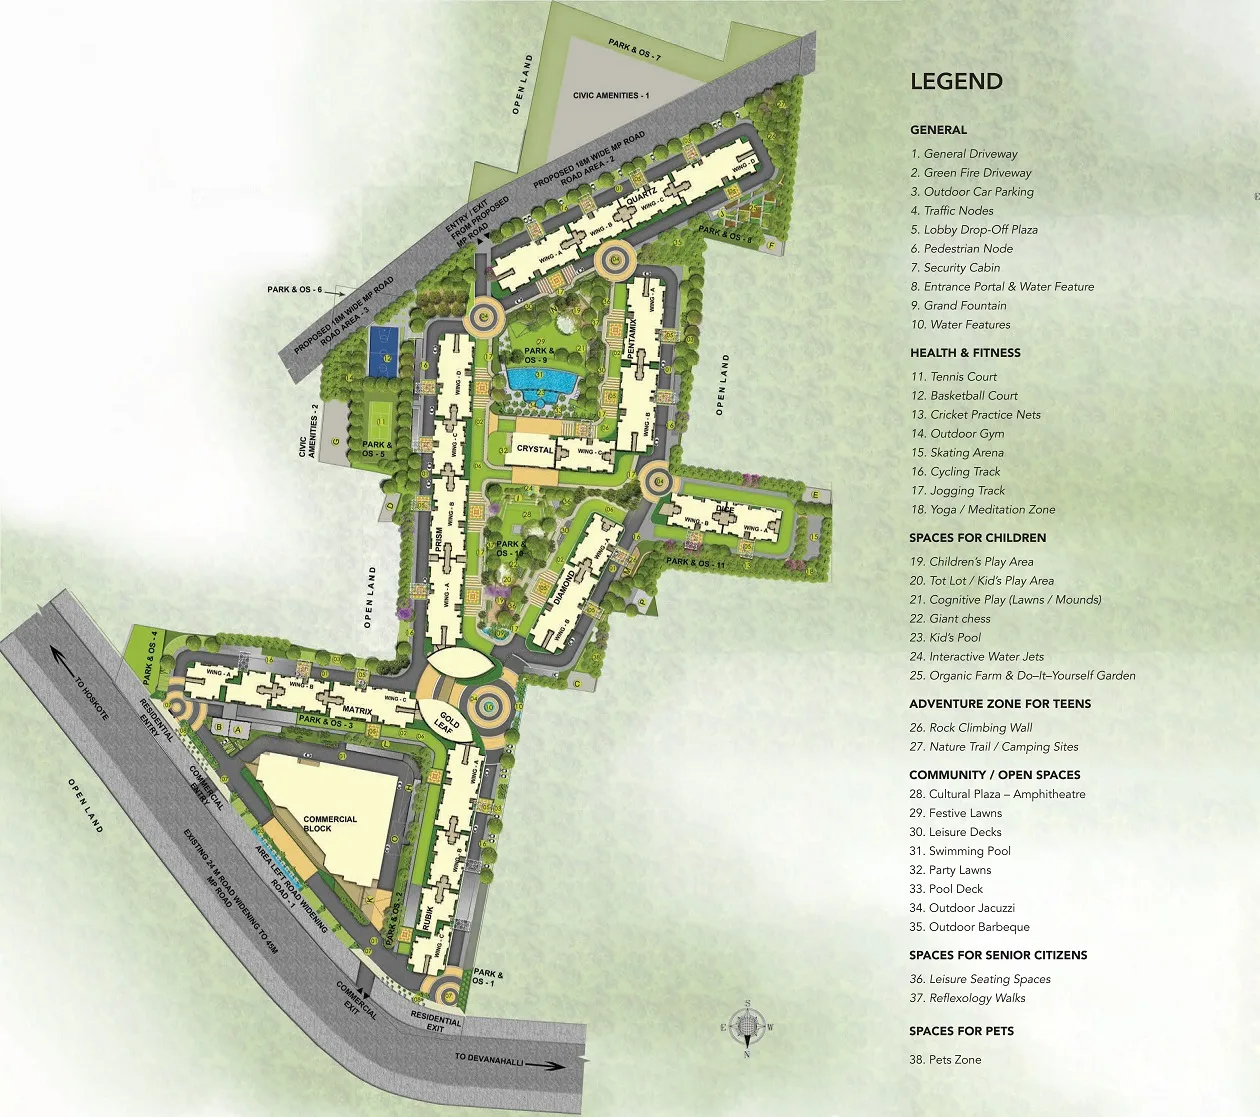
Sattva City is roughly three times larger (50 acres and 3,460 homes against 18 acres and about 1,620 homes), offers bigger homes up to 4 BHK and penthouses, and has 4 clubhouses against 2. Park Cubix is further along in construction. See our Park Cubix vs Sattva City comparison.

Our Sattva City Doddajala review covers the floor plans, the real rate per sq ft, the all-in cost, amenities, the investment case, risks and who should and shouldn't buy.

Schedule a Site Visit

Take the first step towards your dream home at Sattva City, Doddajala

Call Us Now